GHARKANAKSHA.COM
Click to Zoom HD
Click thumbnail to switch preview / zoom:
Technical Architectural Specifications
Plot Dimensions:
22'-6" x 42'-0
Built-up Area:
945 Sq. Ft. (105 Gaj / 87.8 Sq. Mt.)
Facing:
East Facing
Bedrooms (BHK):
3 BHK
Bathrooms:
2
Kitchens:
1
Vastu Compliance:
Semi-Vastu Compliant
Project Floors Architecture:
Ground Floor
Plan Description & Layout Notes:
Architectural Overview: Modern 22.5 x 42 East-Facing 2BHK Floor Plan (945 Sq. Ft.)
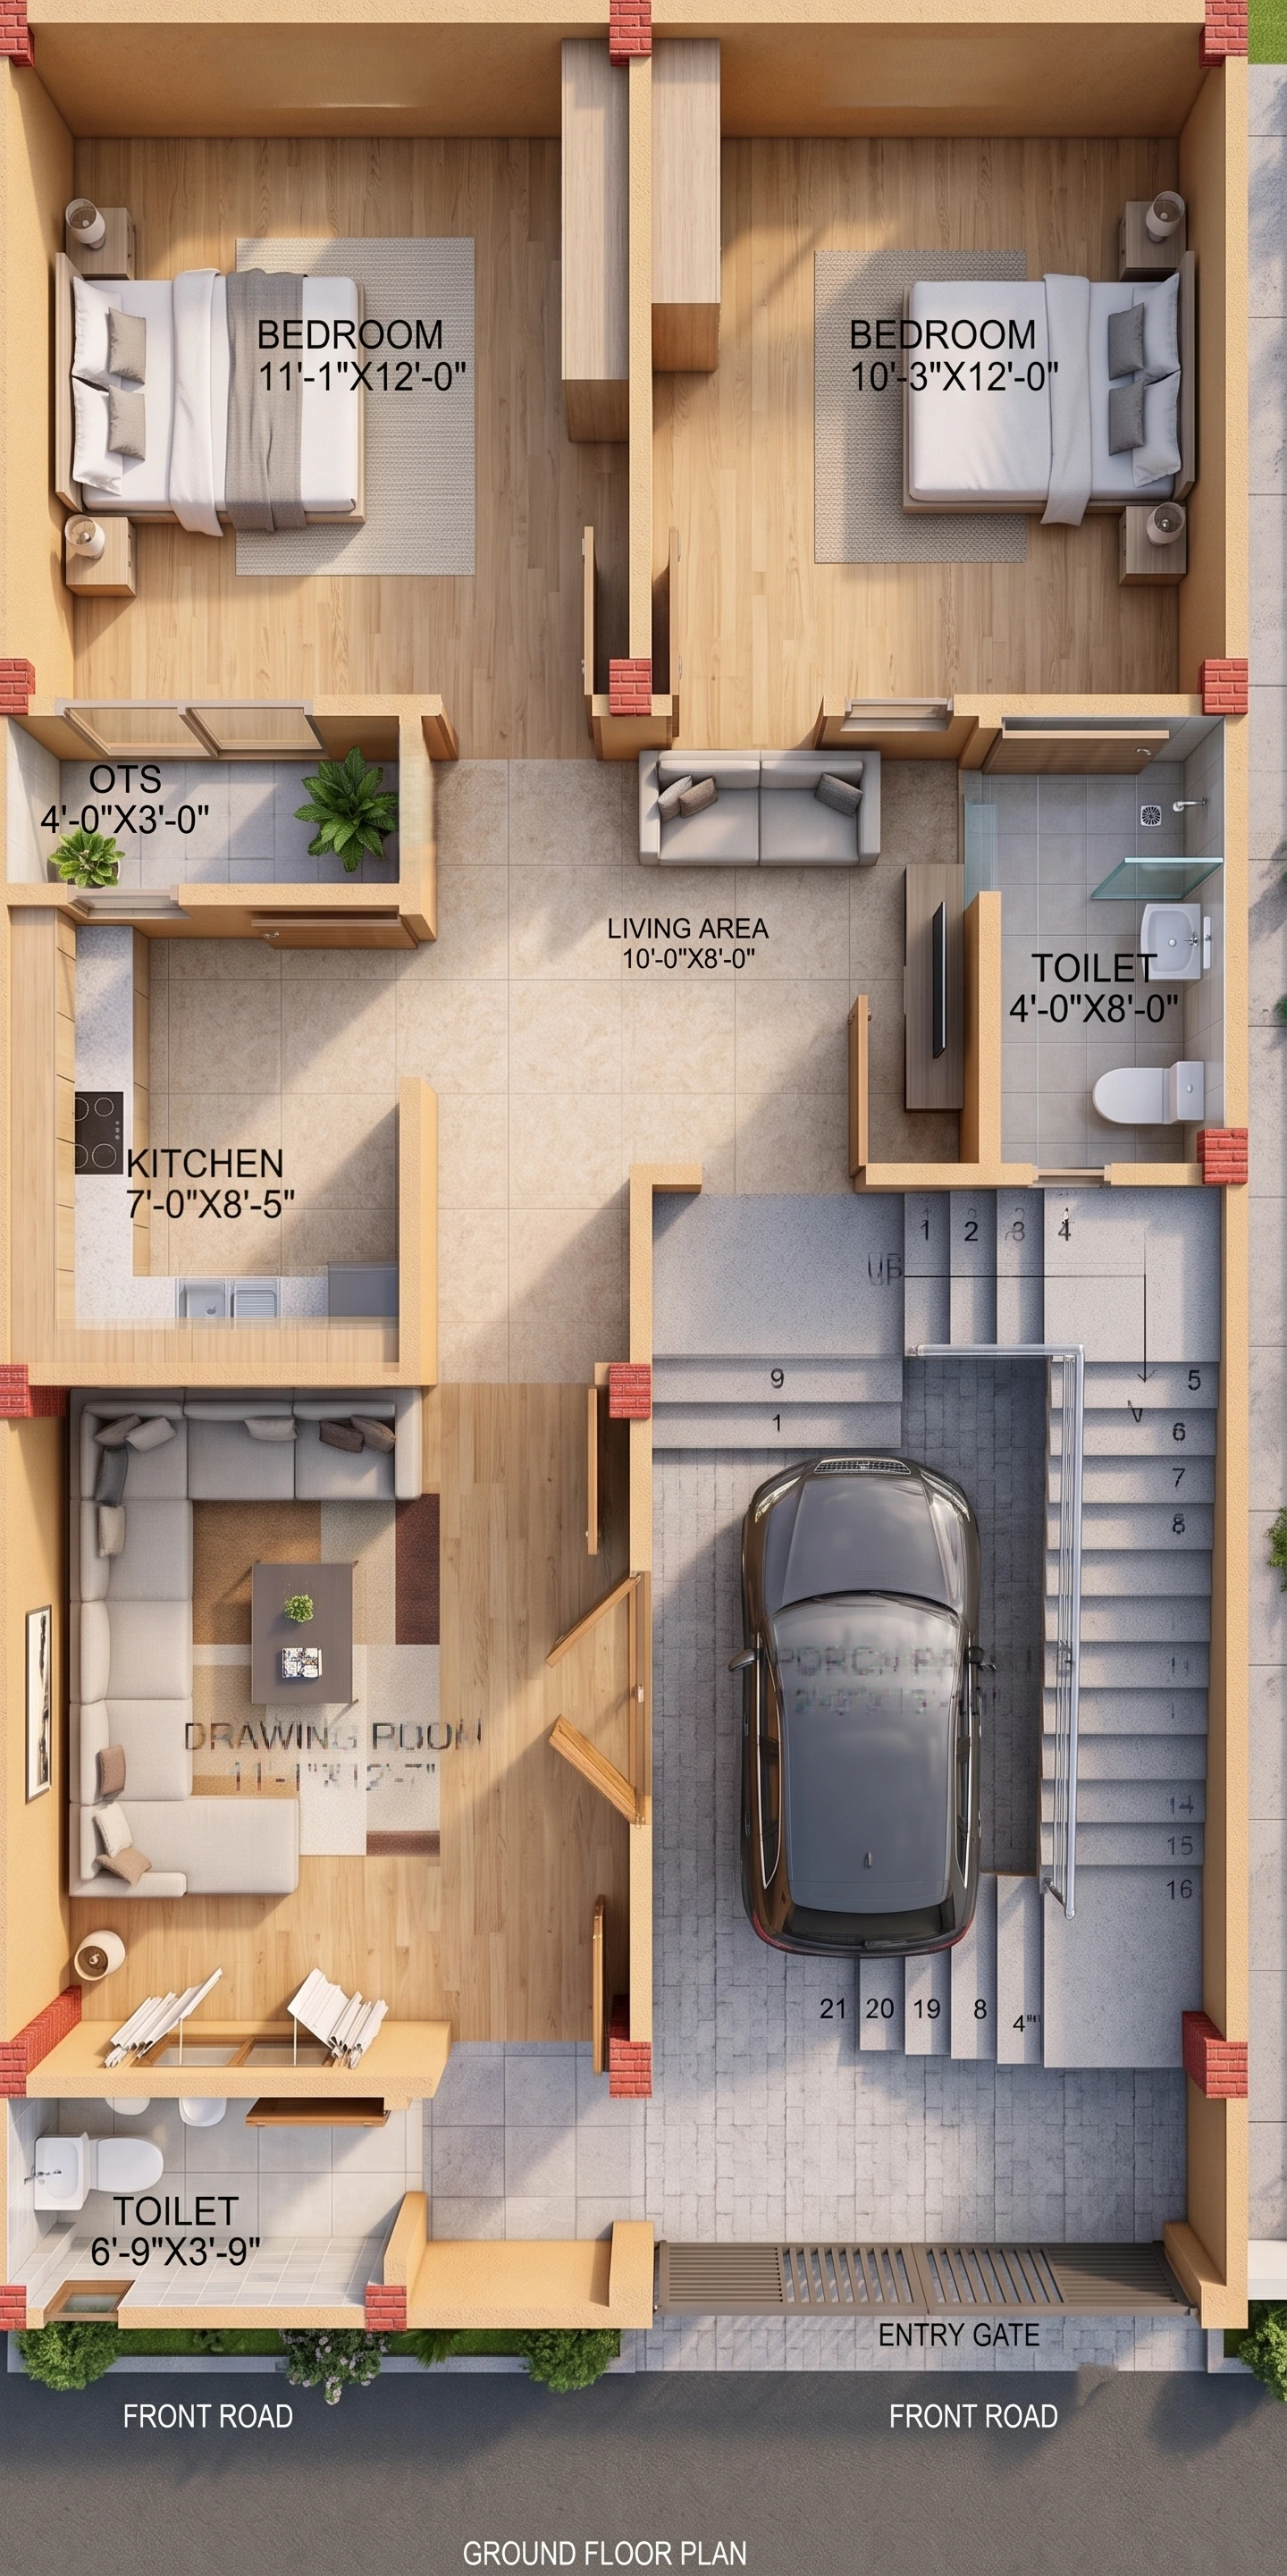
Designed for standard urban residential plots, this compact and highly functional 22'6" x 42' East-Facing Ground Floor House Plan offers an optimal balance of privacy, spacious circulation, and natural light. With an overall plot area of 945 Sq. Ft., this plan is engineered specifically for nuclear and modern families looking for a smart 2 BHK layout complete with dedicated covered car parking.
Key Layout Highlights:
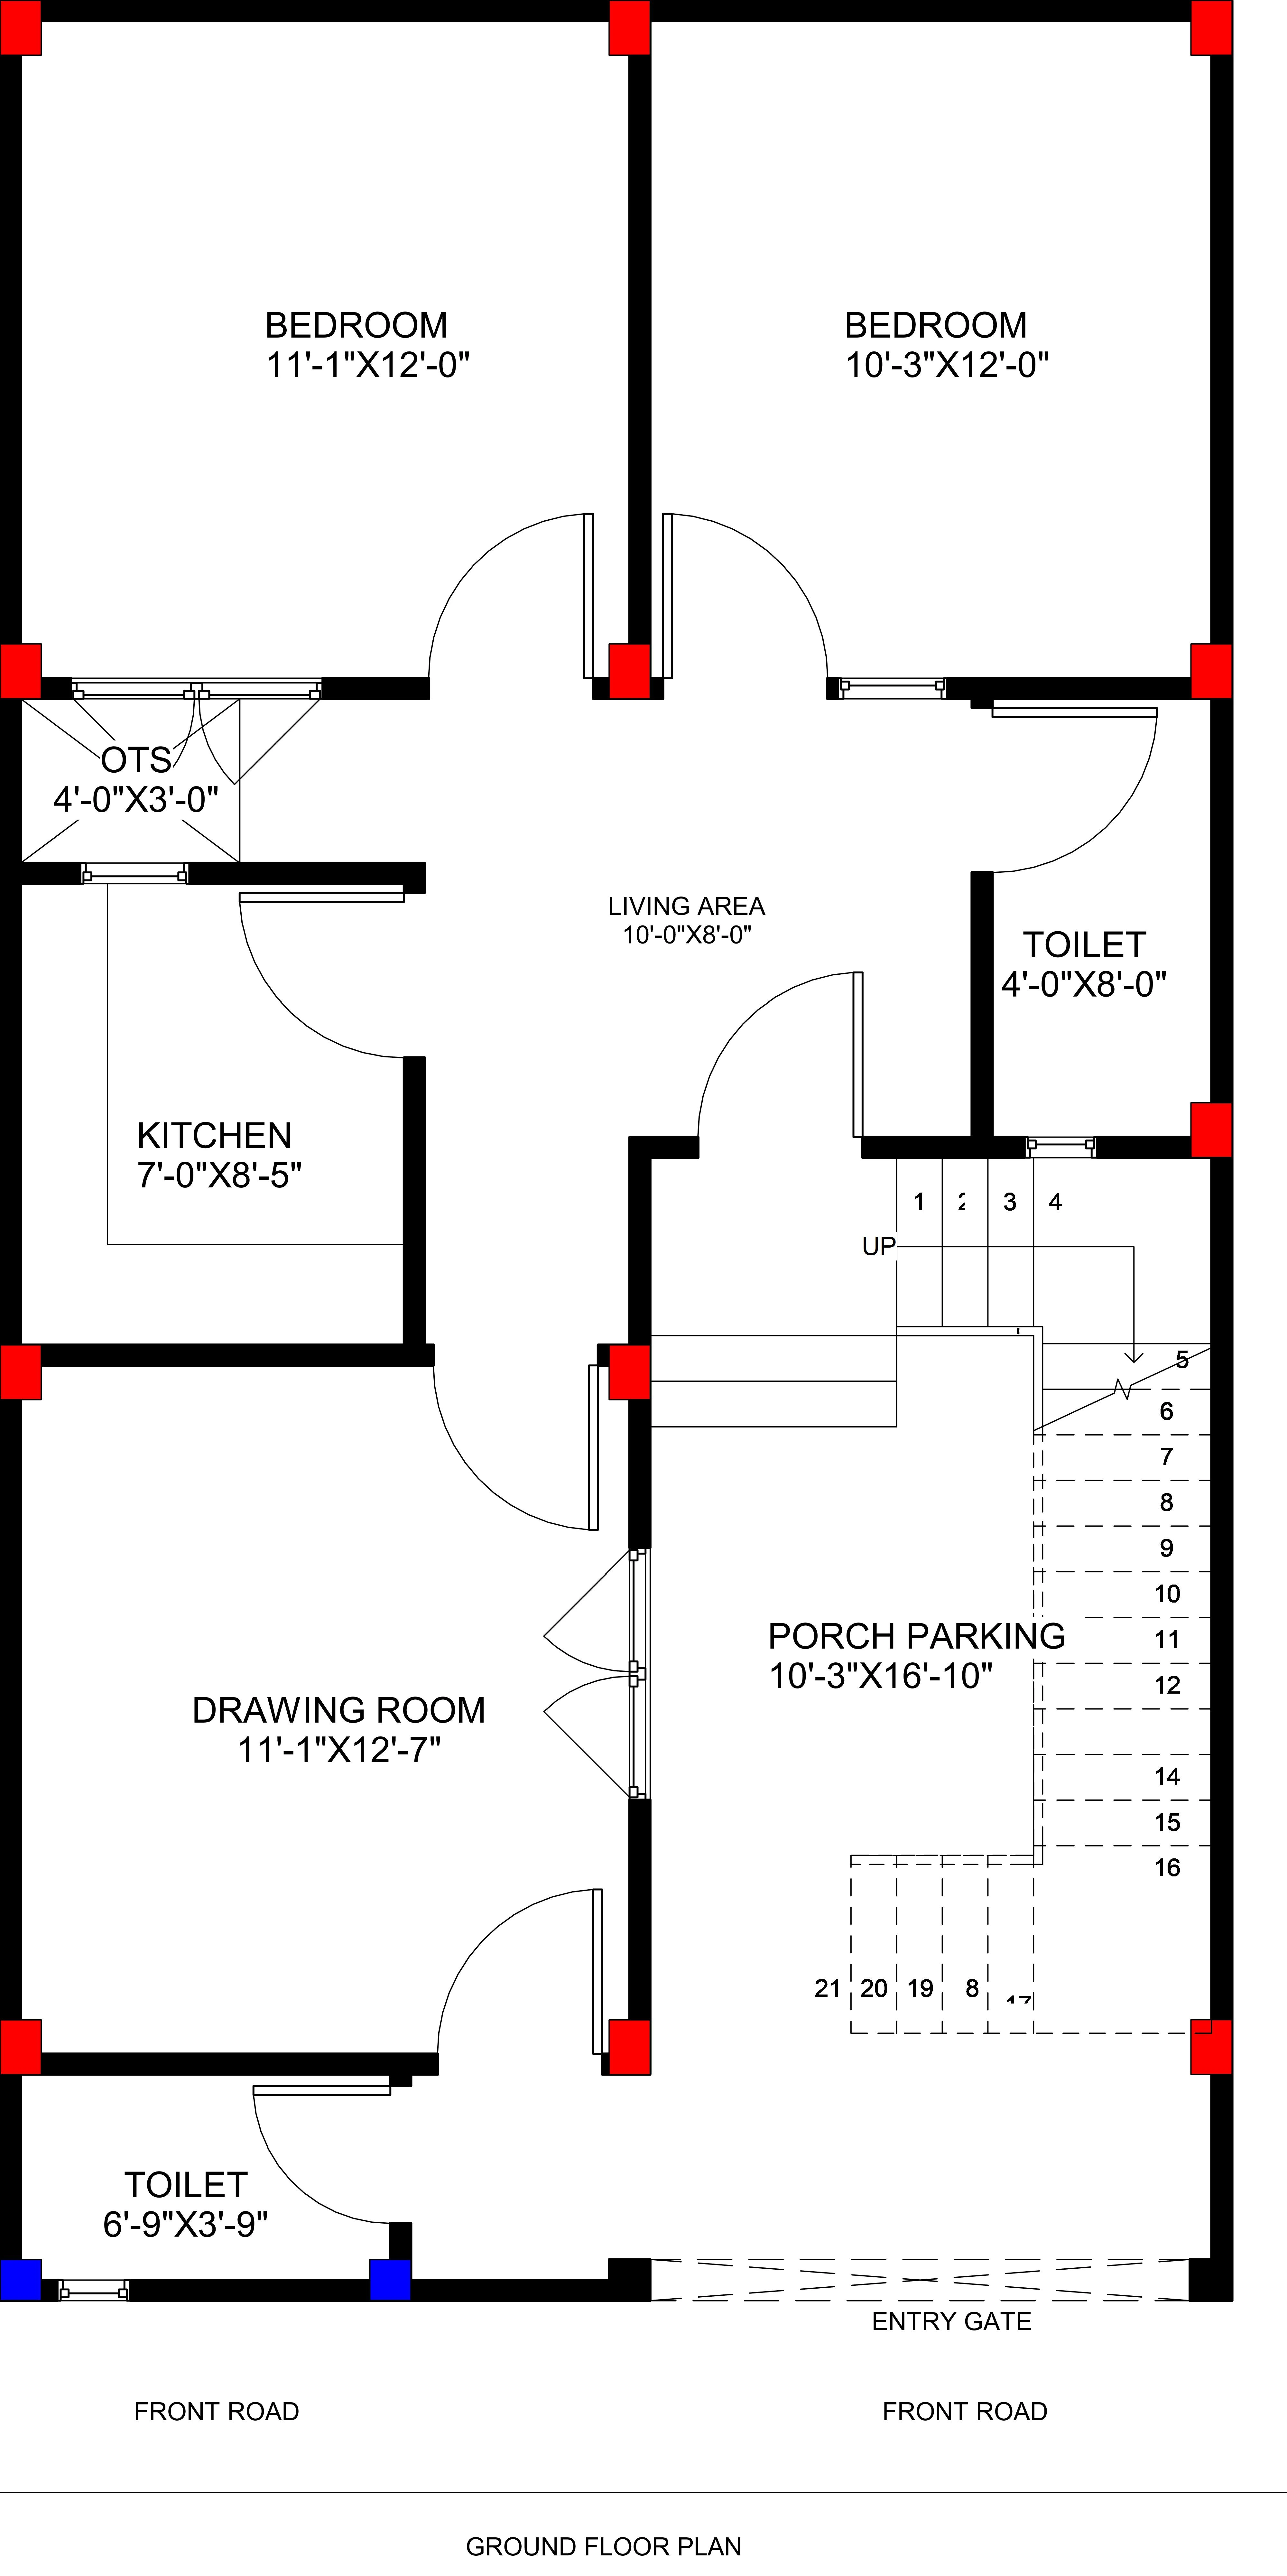
Entrance & Parking Porch: The main entry opens via a wide gate into a generous 10'-3" x 16'-10" Porch/Car Parking Area, capable of parking a mid-sized sedan/SUV alongside two-wheelers. The staircase is situated right at the porch, keeping upper-floor rental or private access completely independent from the main living quarters.
Drawing Room & Living Area: Guests are received in a private 11'-1" x 12'-7" Drawing Room connected to an upfront washroom (6'-9" x 3'-9"). The house then flows smoothly into a central 10'-0" x 8'-0" Living/Dining Hall, serving as the functional heart of the home.
Kitchen & Dedicated OTS (Ventilation Shaft): The kitchen measures 7'-0" x 8'-5" and features an adjacent 4'-0" x 3'-0" Open-to-Sky (OTS) cut-out. This design detail ensures continuous fresh air circulation, eliminating heat and cooking odors without relying exclusively on mechanical ventilation.
Private Bedroom Zone: The rear section houses two well-proportioned private bedrooms: Bedroom 1 (11'-1" x 12'-0") and Bedroom 2 (10'-3" x 12'-0"). Both bedrooms share direct access to a spacious central common bathroom measuring 4'-0" x 8'-0".
Structural Foundation: The layout features a 9-column framed structural configuration (marked in red), minimizing load-bearing wall thickness and maximizing clear carpet area throughout.
Included Architectural Working Drawings
4 Verified Sheets
Ground Floor Plan
Site Plan
Footing Plan
Column Layout
2D
22'6" x 42' East Facing 2BHK House Plan with Car Parking | 945 Sq Ft Ghar Ka Naksha
₹399
₹599
Save 33%
Instant Download Formats:
.PDF
.DWG
.ZIP
Instant automated download post UPI verification
100% Watermark-Free Original High-Res Sheets
WhatsApp consultancy available for custom changes
Browse Plans by Plot Size
Auto-FilteredBrowse by Vastu Facing
100% VastuRecommended & Related House Plans
Discover complementary 2D & 3D architectural house designs
 2D
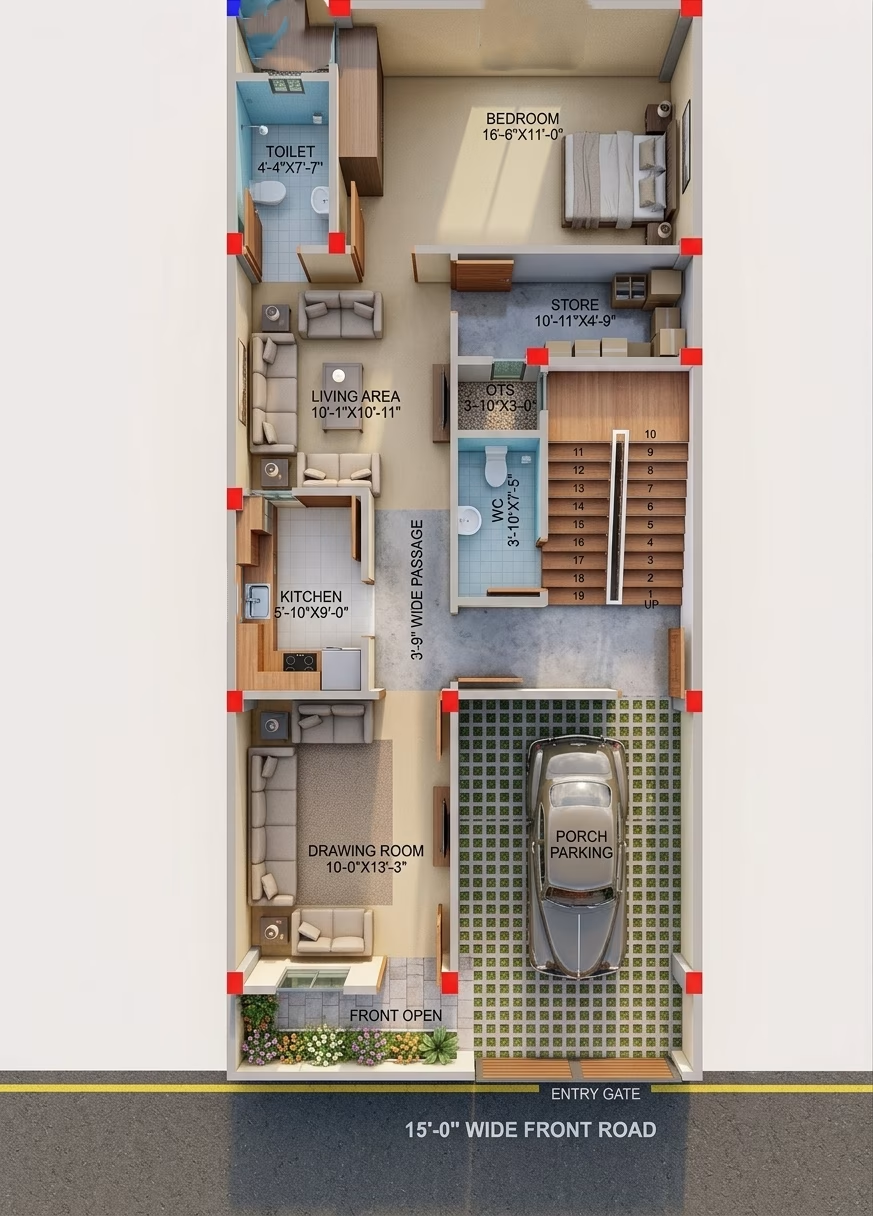
22X50 HOUSE PLAN / 1100 SQ.FT GHAR KA NAKSHA
22X50
•
3 BHK
•
East
₹1,048
₹699
View Details →
 2D
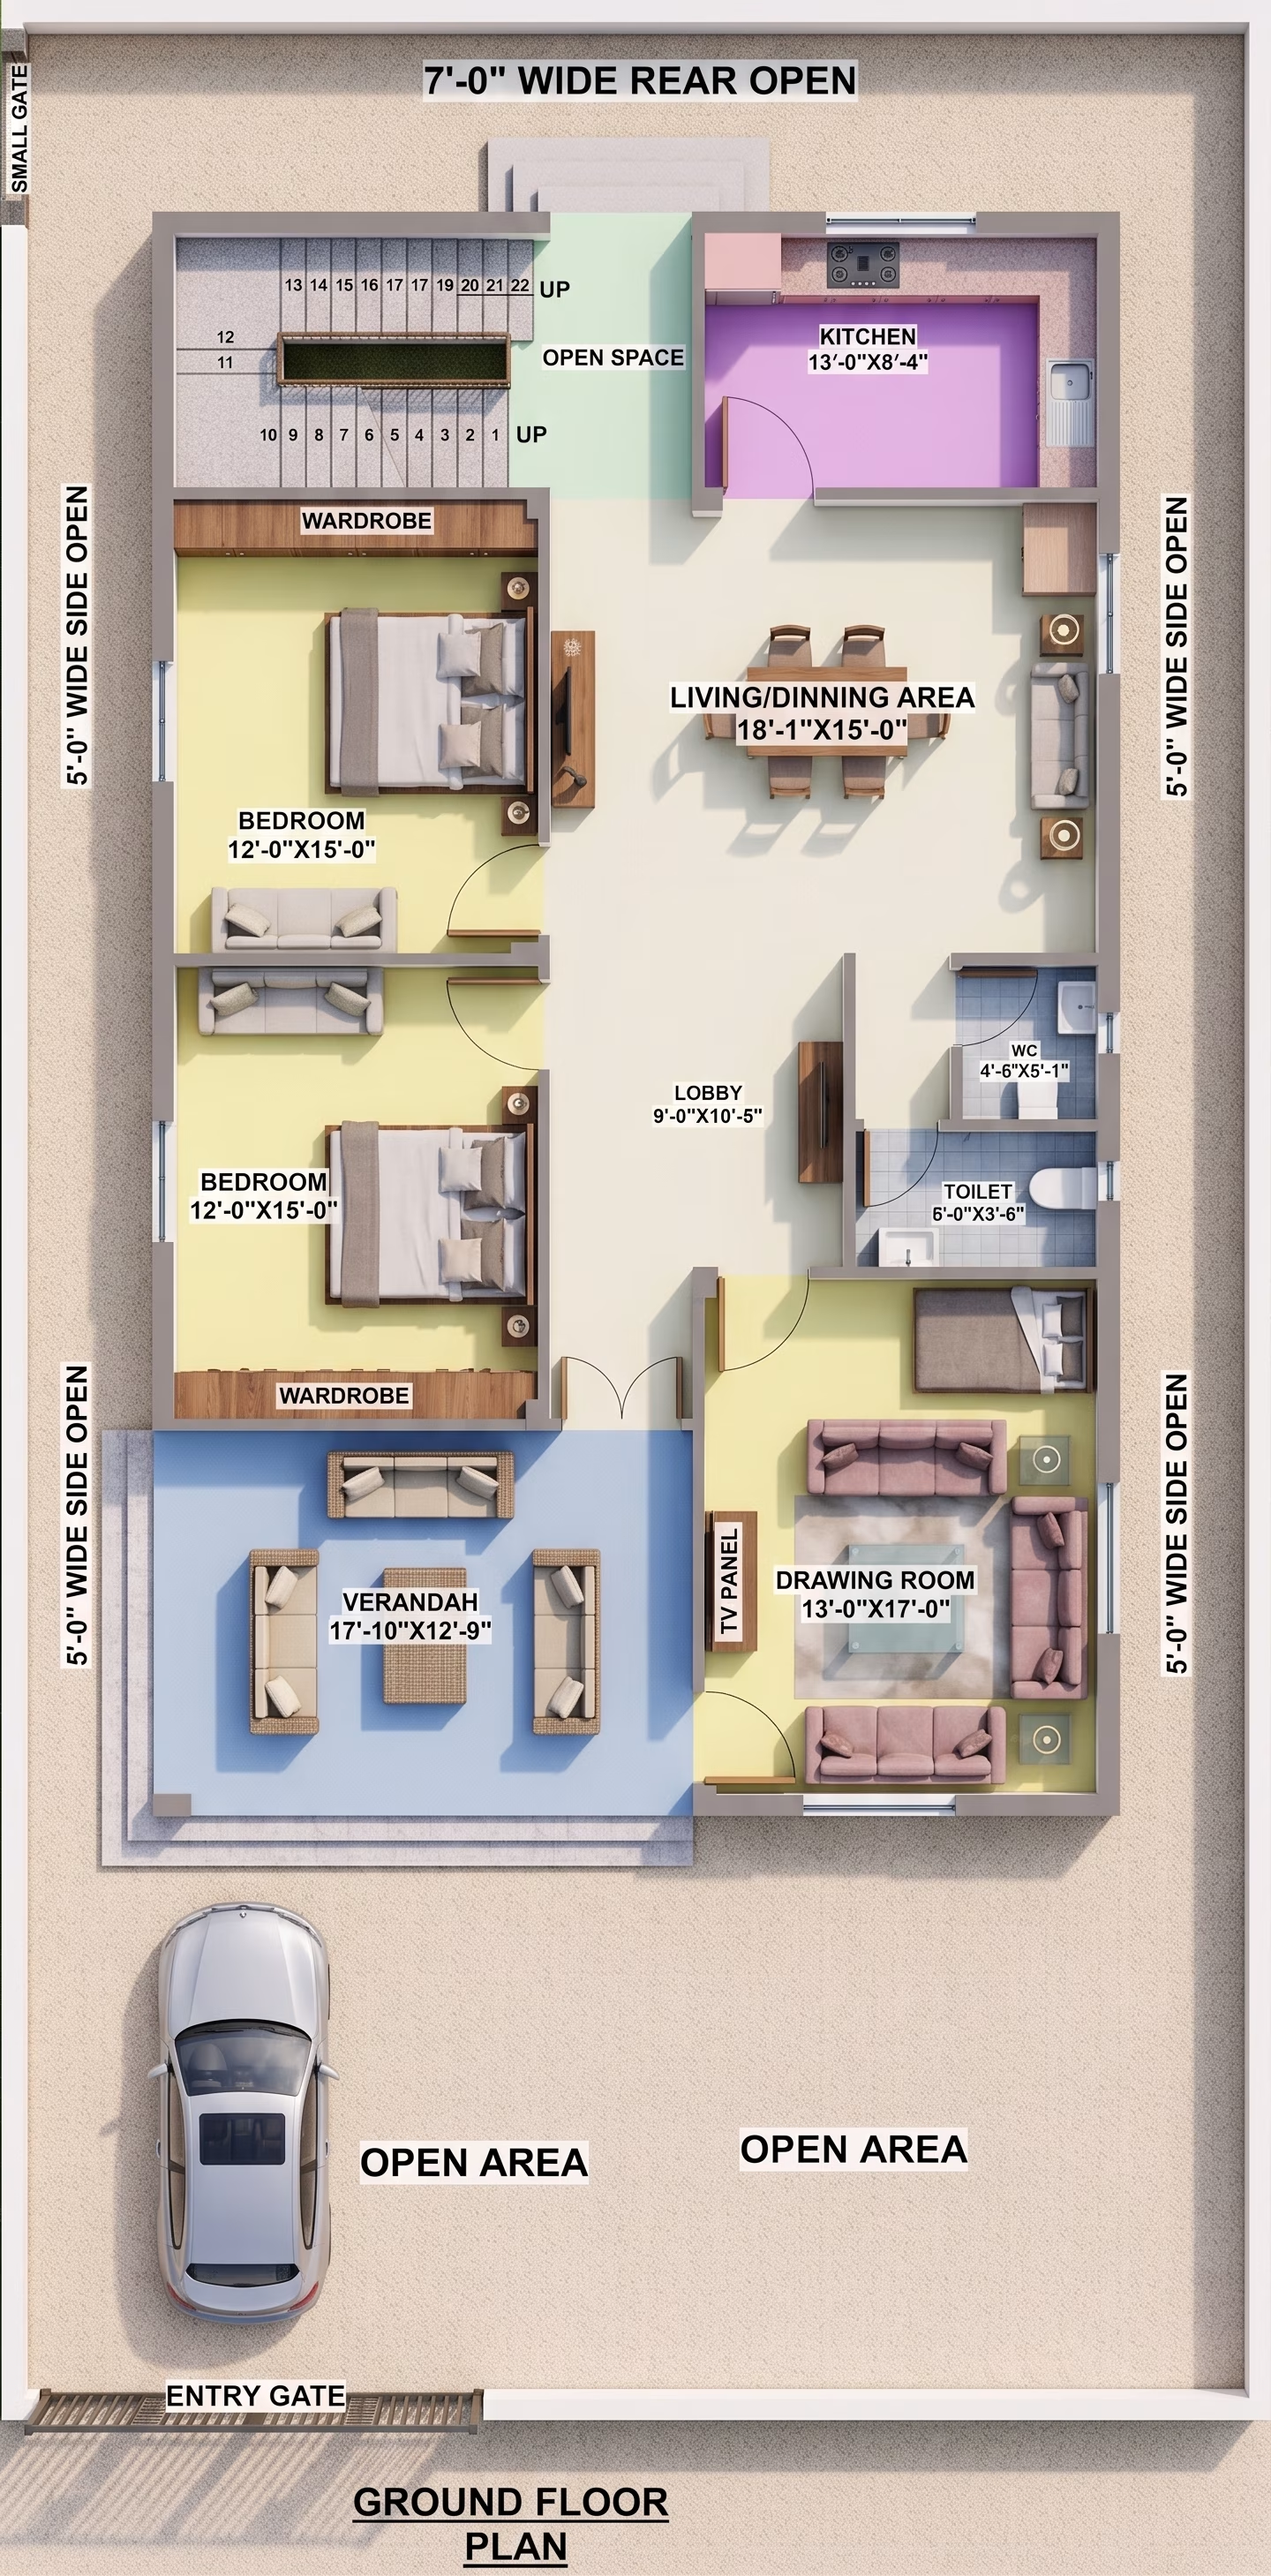
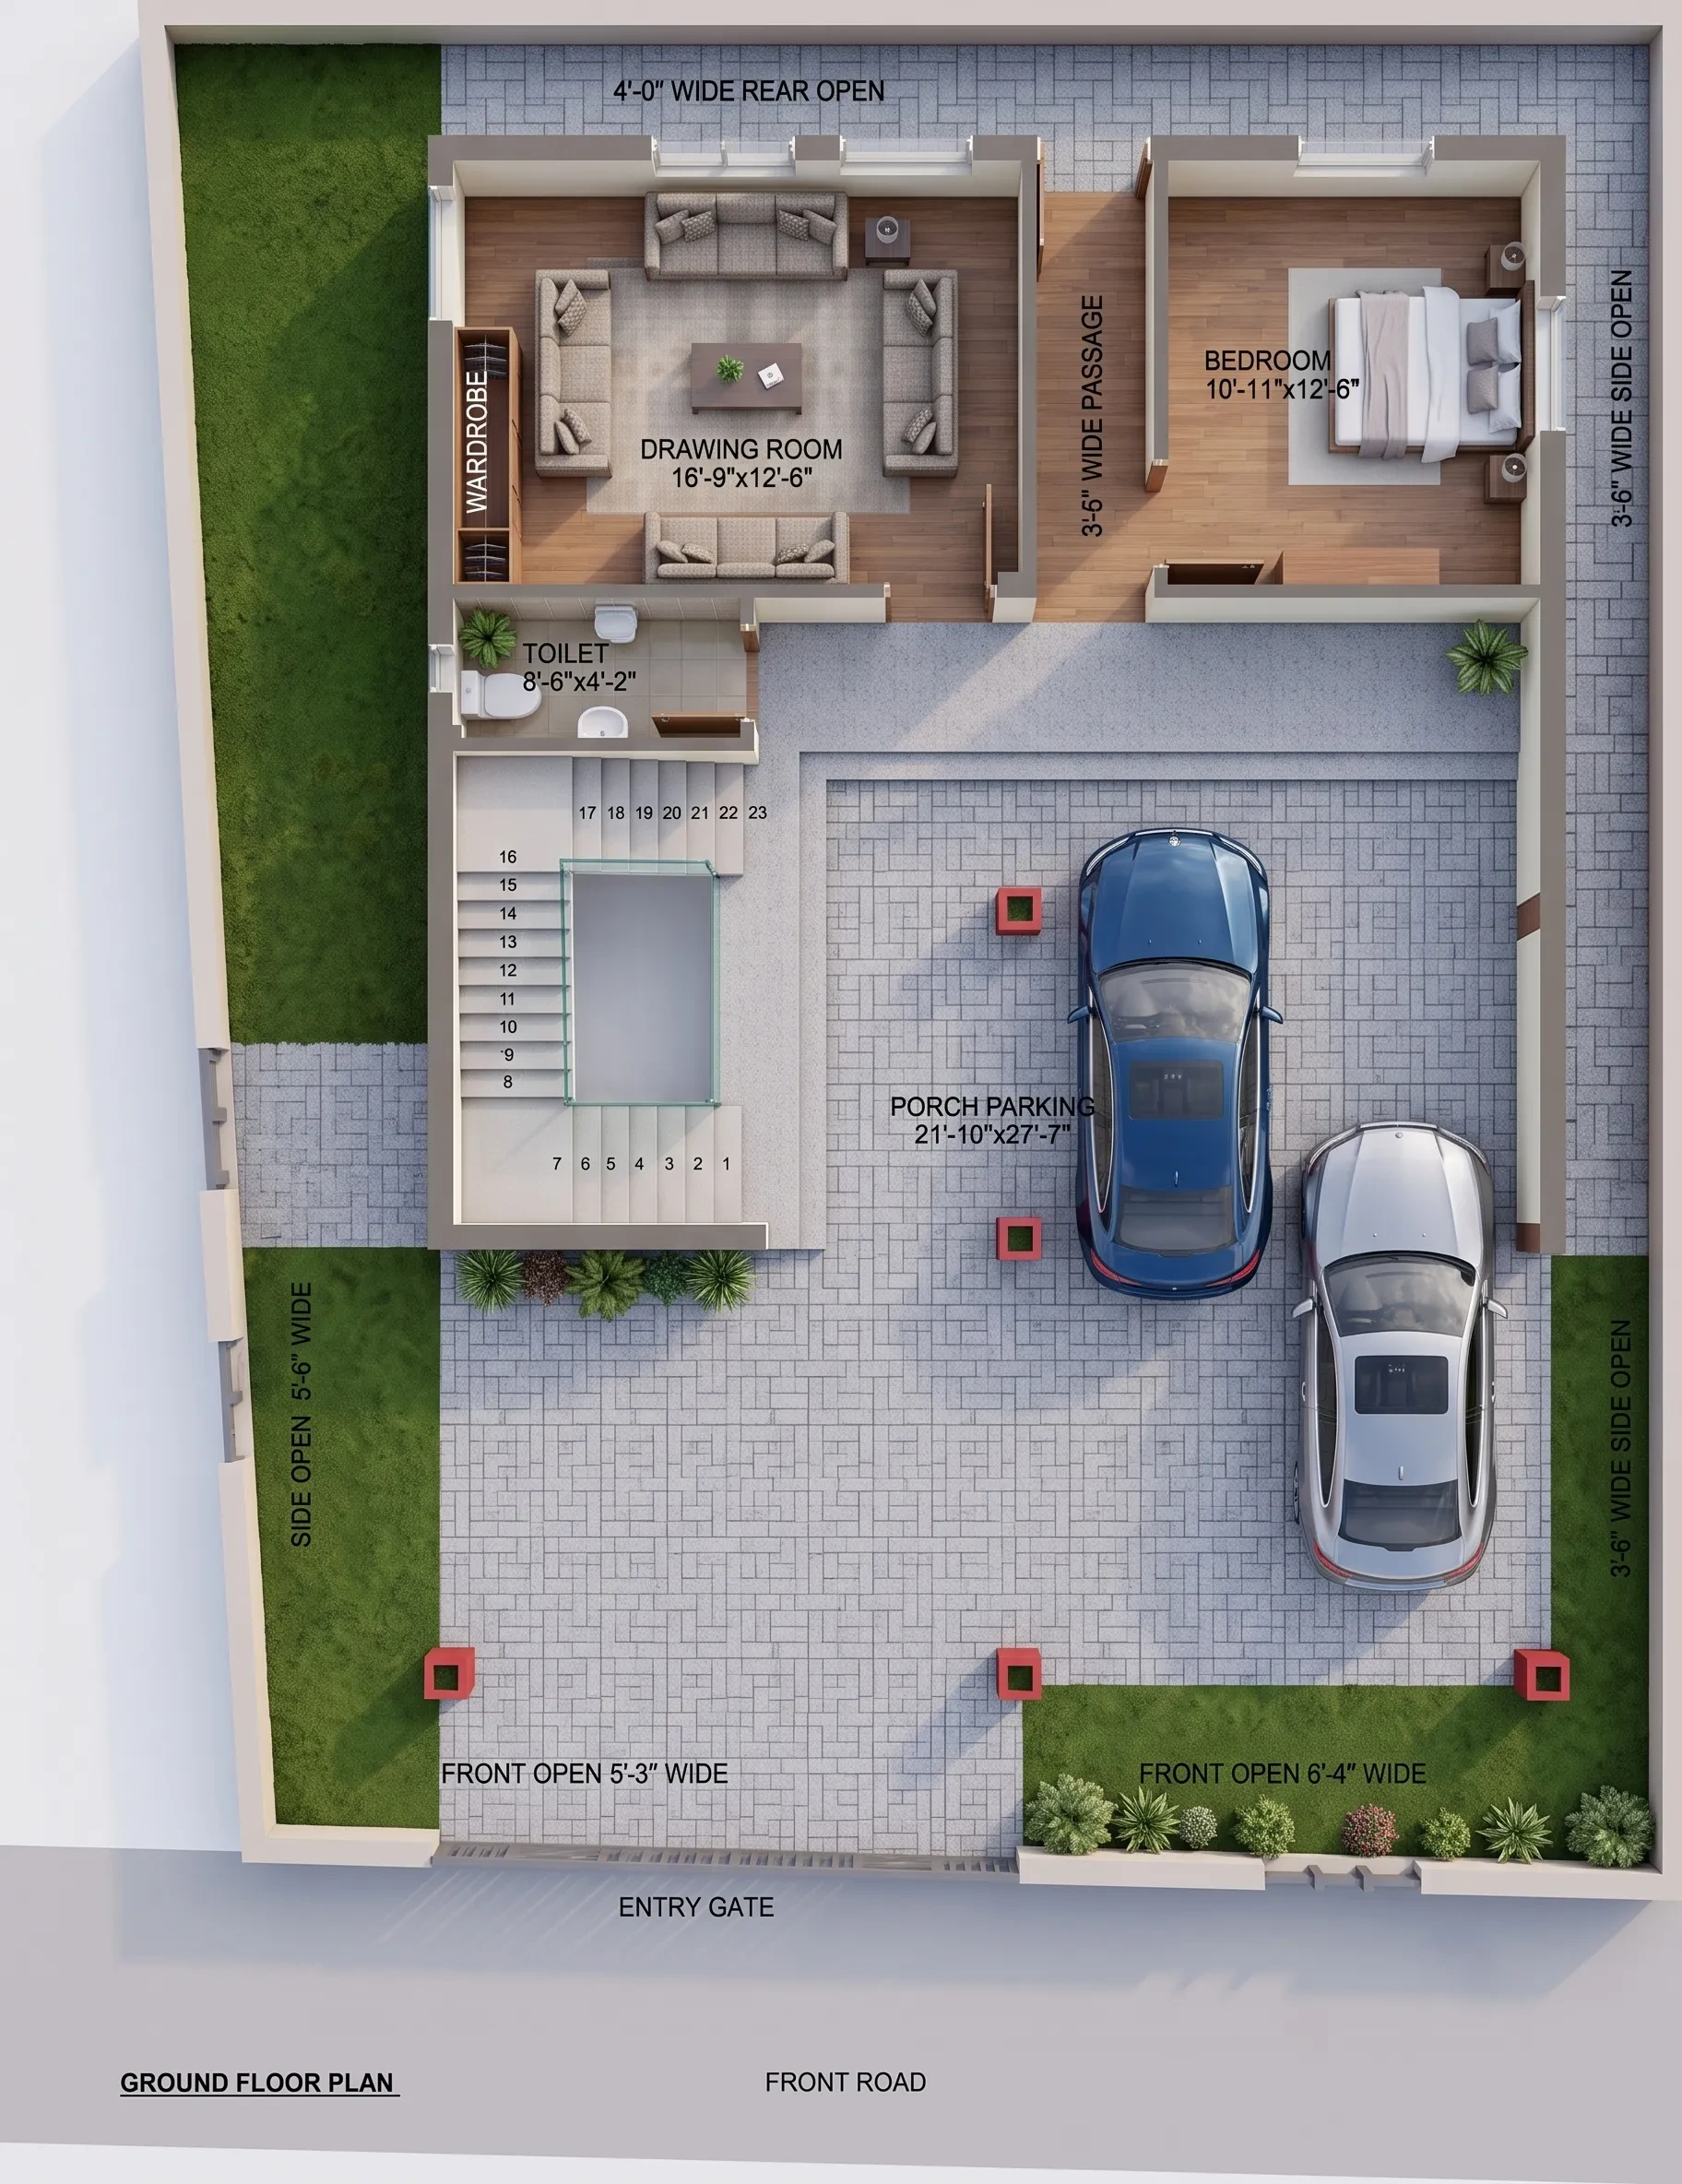
32X53 GHAR KA NAKSHA | MODERN HOUSE PLAN
32X53
•
3 BHK
•
West
₹899
₹599
View Details →
 2D
33'-6"x45'-9" house plan west facing ghar ka naksha
33.5x45.8
•
3 BHK
•
West
₹1,199
₹799
View Details →
 2D
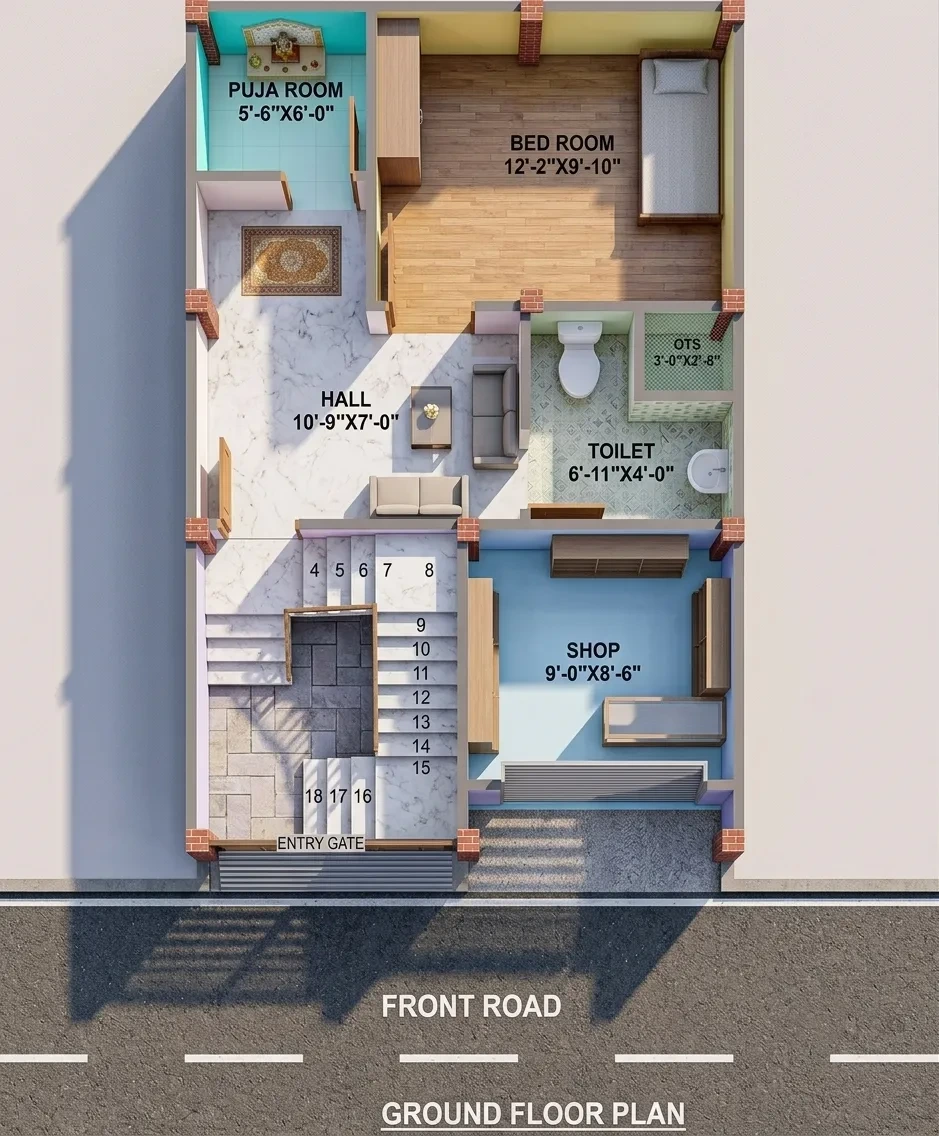
19x29 house plan west facing ghar ka naksha
19x29
•
2 BHK
•
West
₹899
₹599
View Details →
 2D
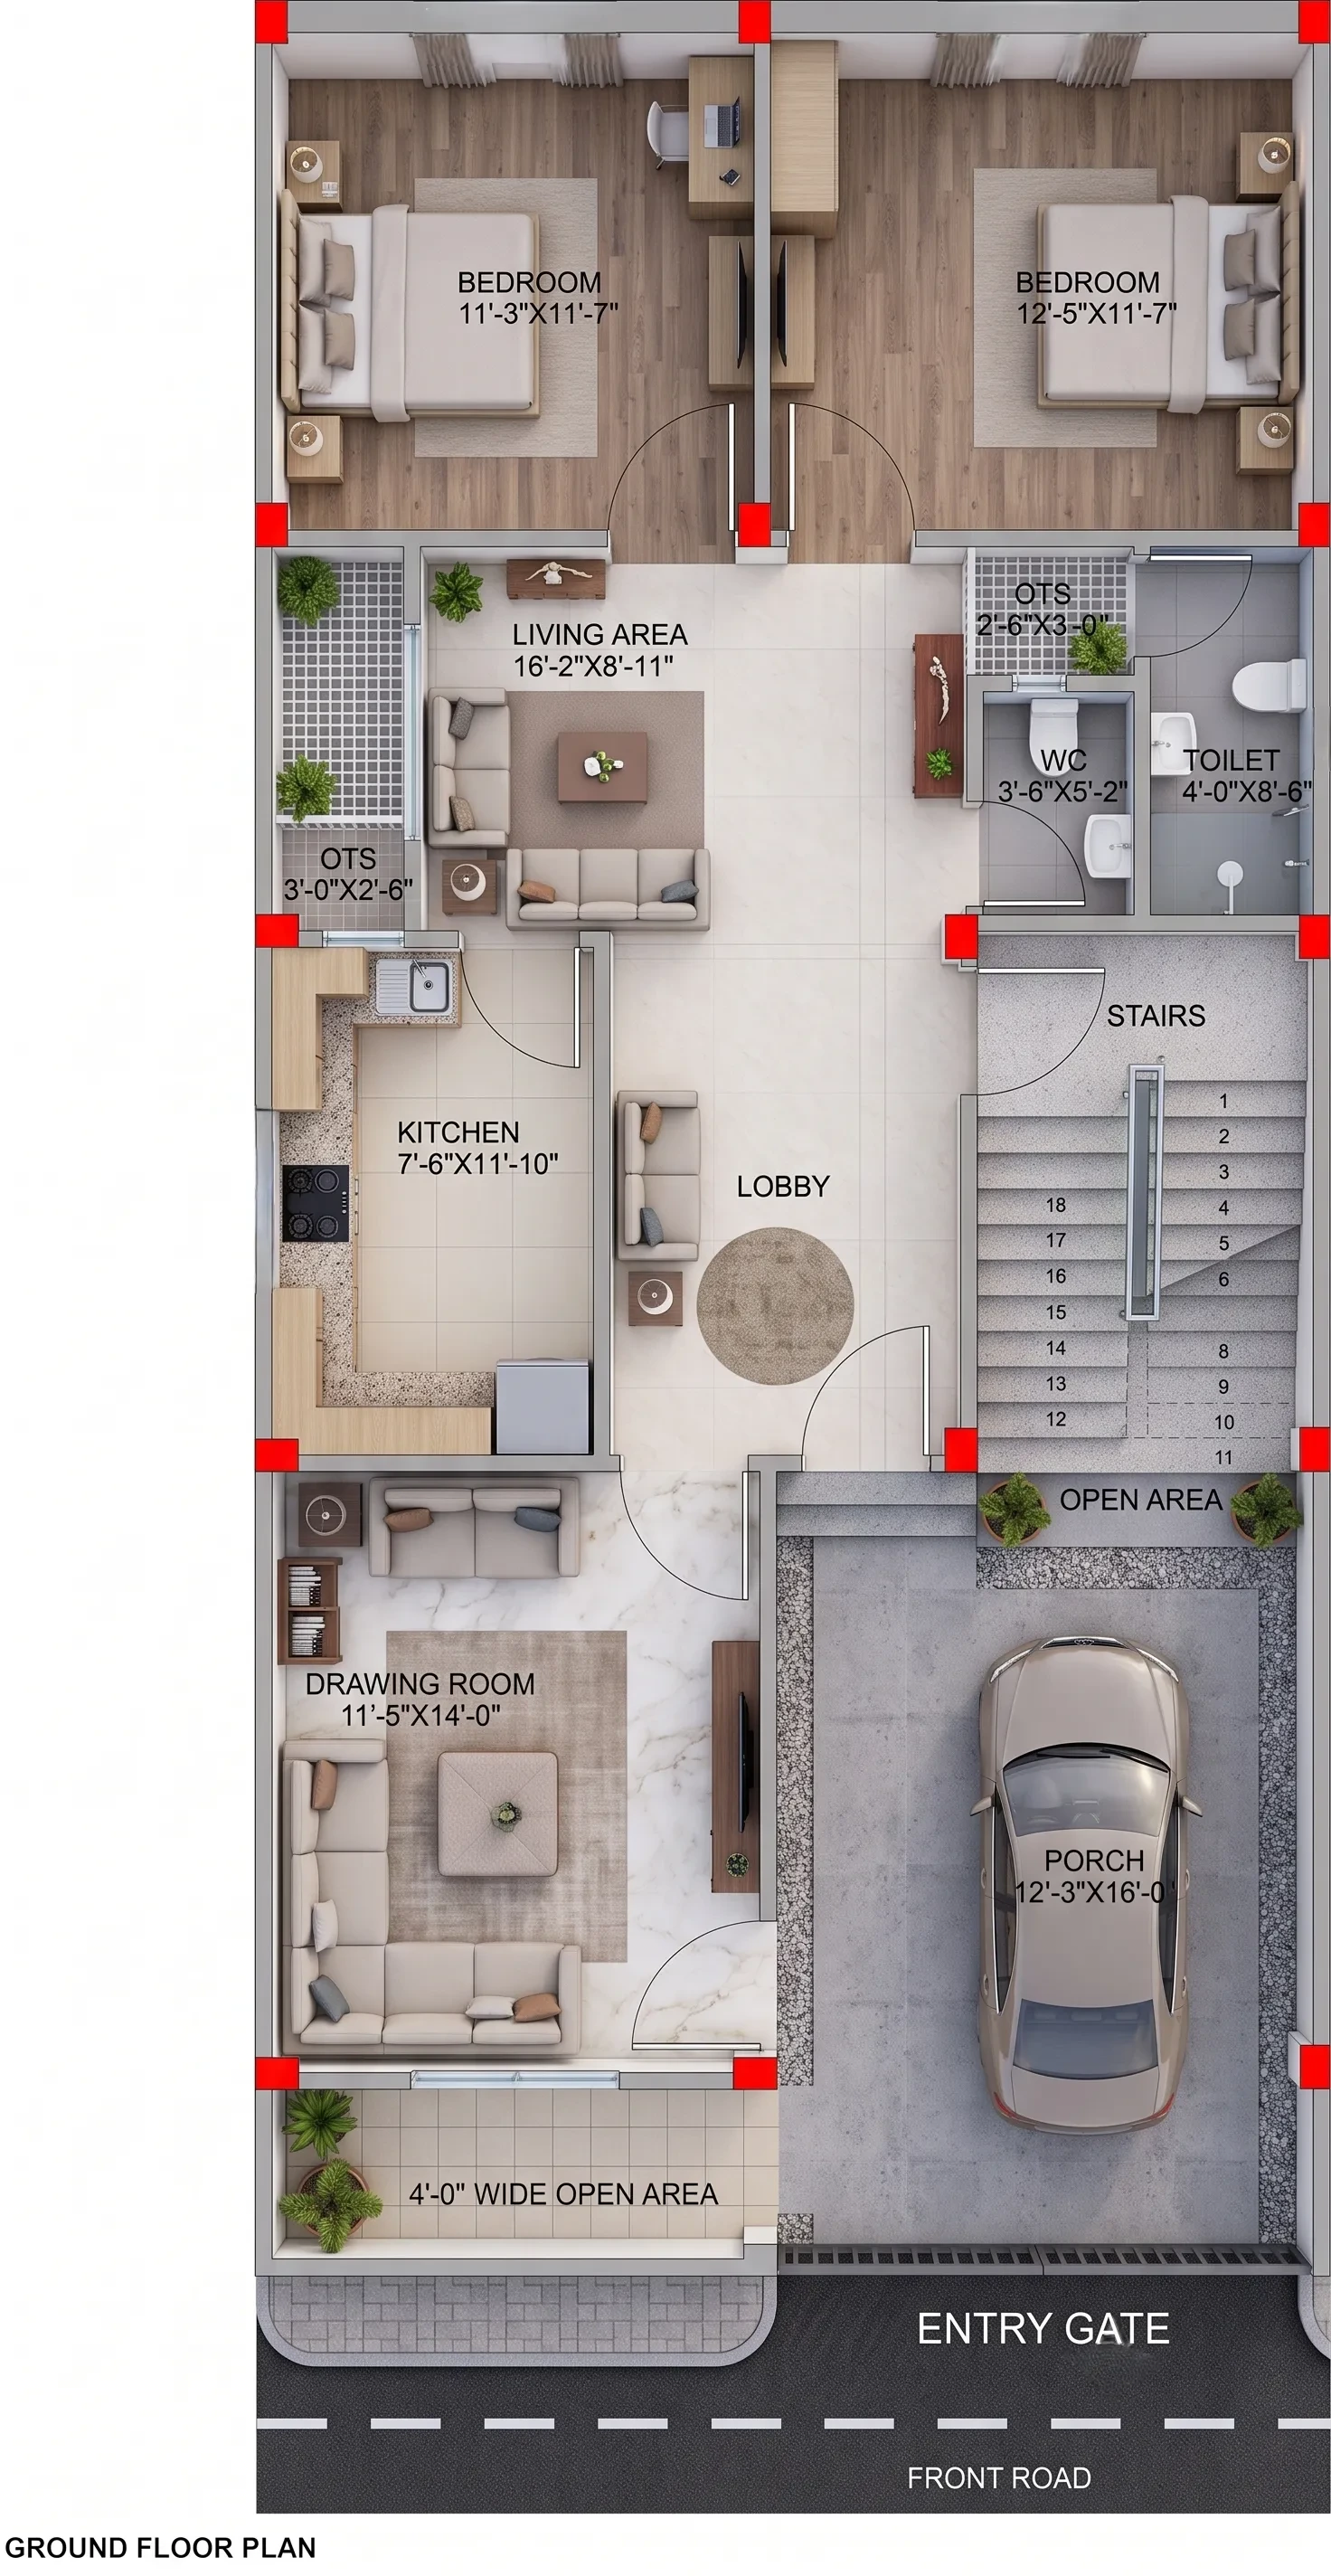
25X53 HOUSE PLAN EAST FACING GHAR KA NAKSHA
25X53
•
3 BHK
•
East
₹899
₹599
View Details →
 2D
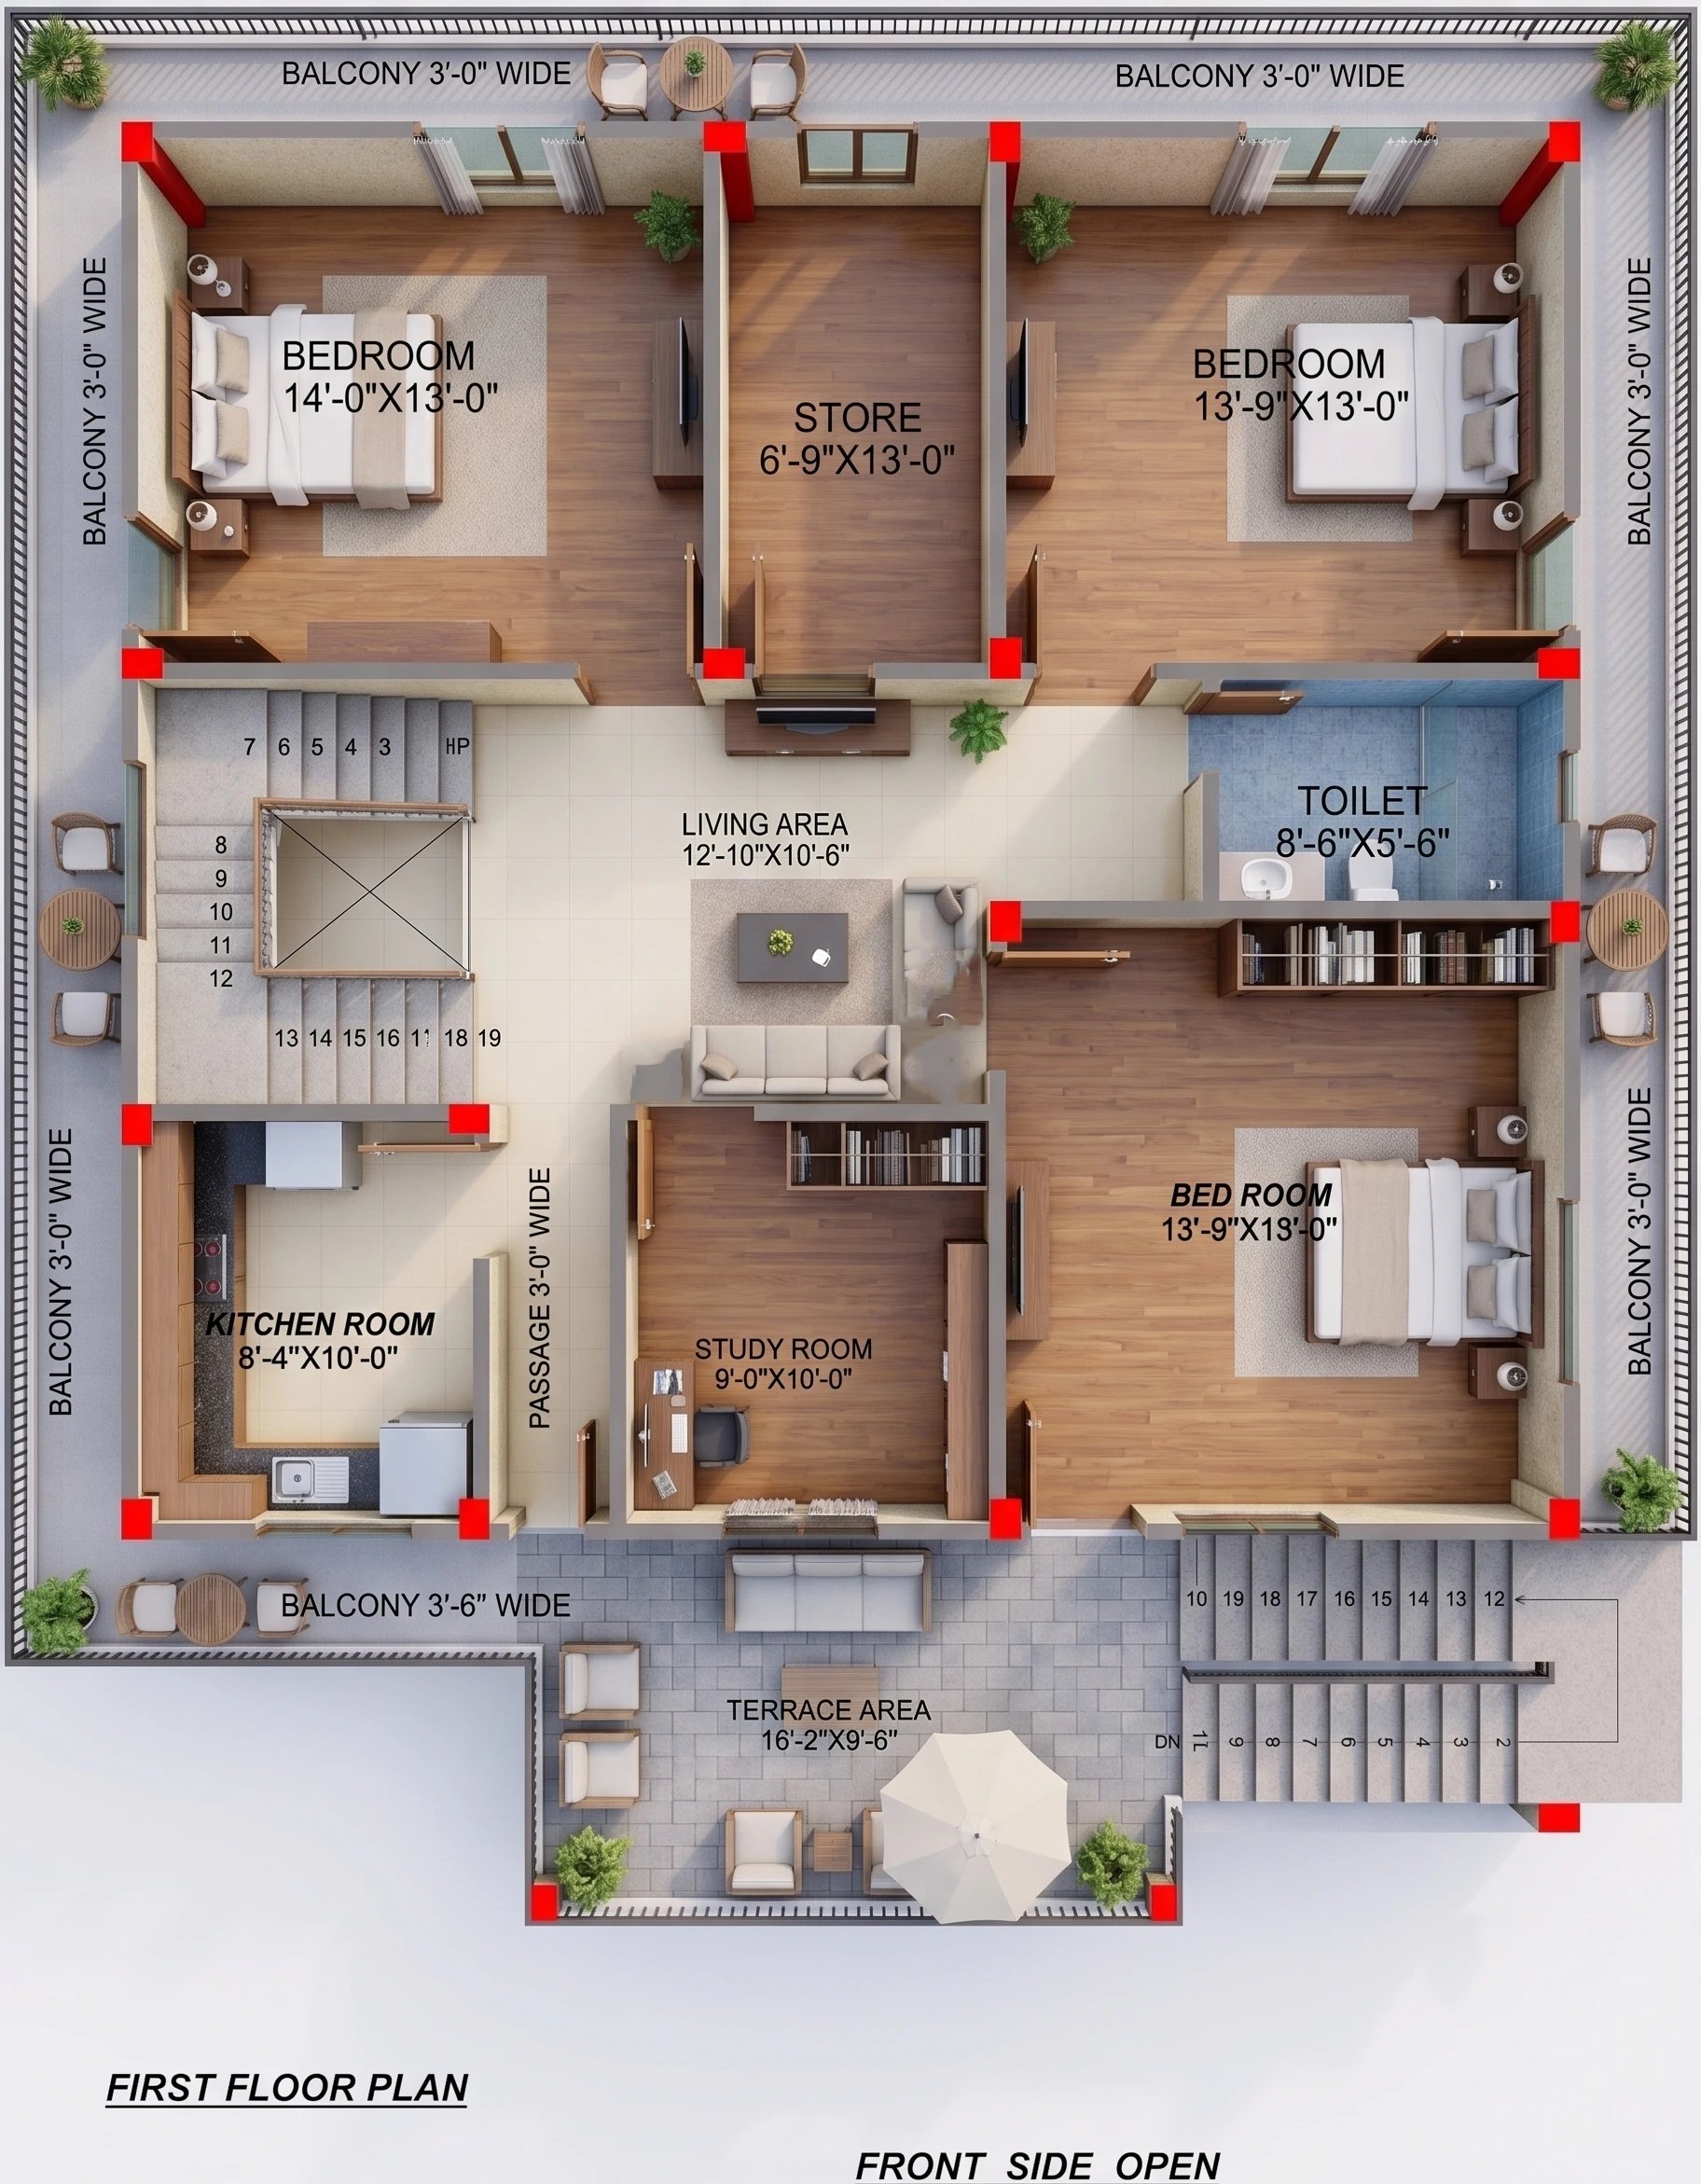
35X36 HOUSE PLAN EAST FACING GHAR KA NAKSHA
35X36
•
3 BHK
•
East
₹899
₹599
View Details →