Find the Perfect House Plan for Your Dream Home
Explore thousands of ready-to-build 2D drawings, 3D modern elevations, and complete CAD sets engineered for structural safety & 100% Vastu compliance.

Featured House Plans
Ready-to-build structural architectural drawings
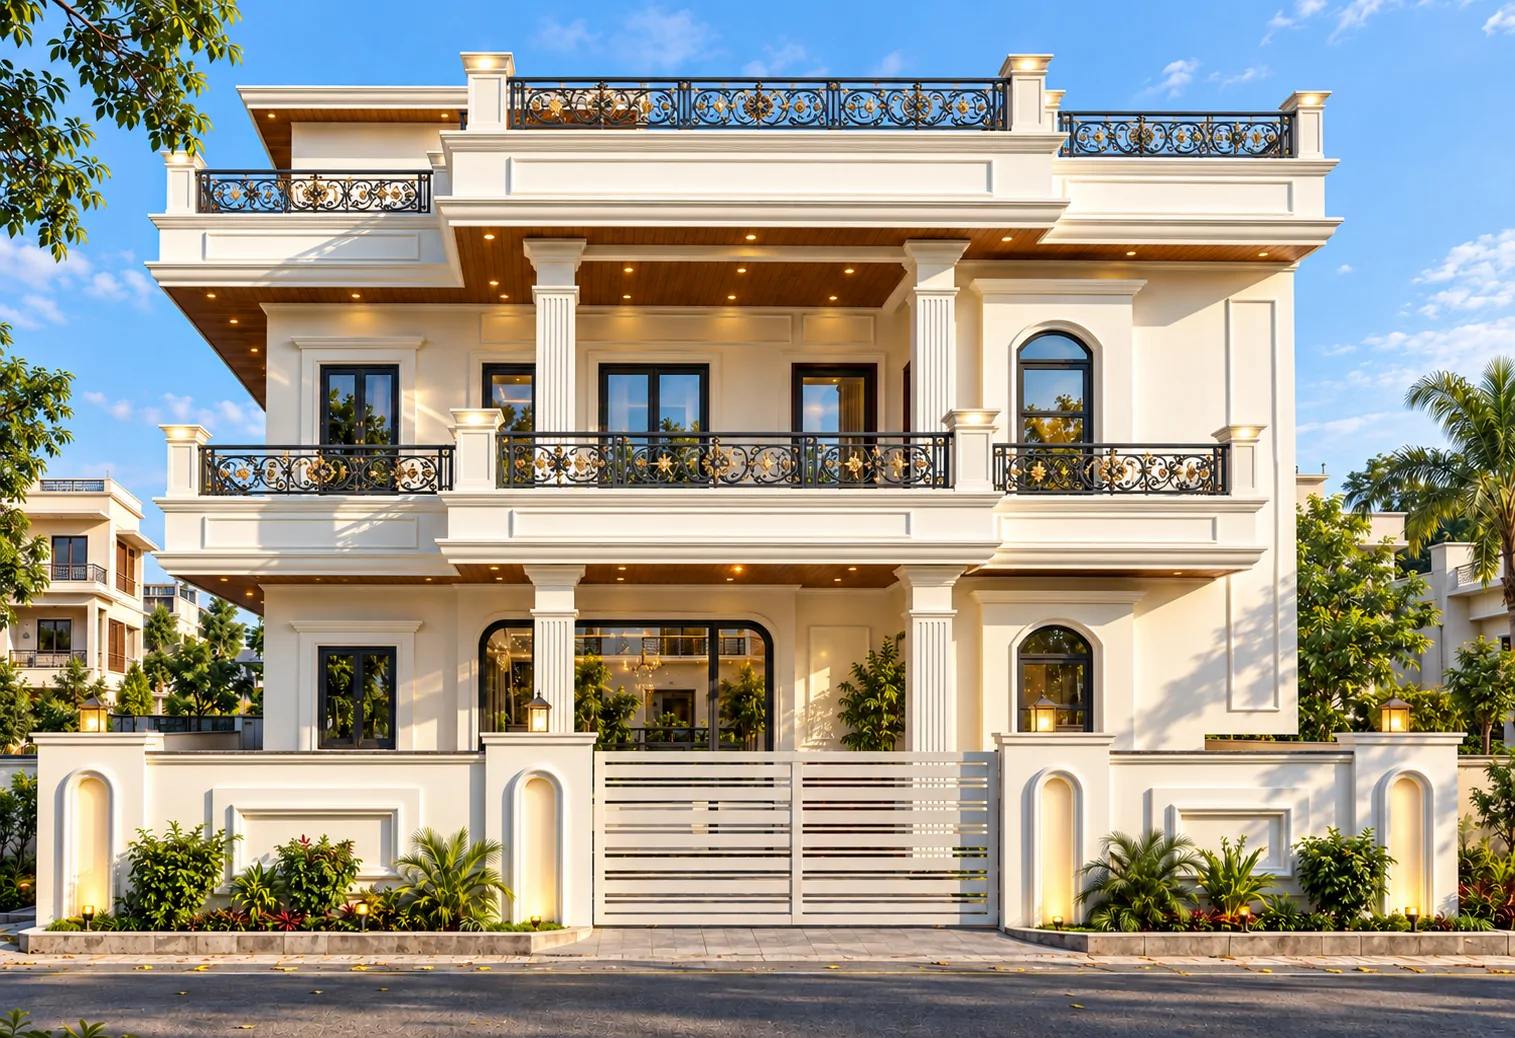 2D
34x44.5 EAST Facing 3BHK Duplex House Plan with Hall, Terrace & CAD Drawings
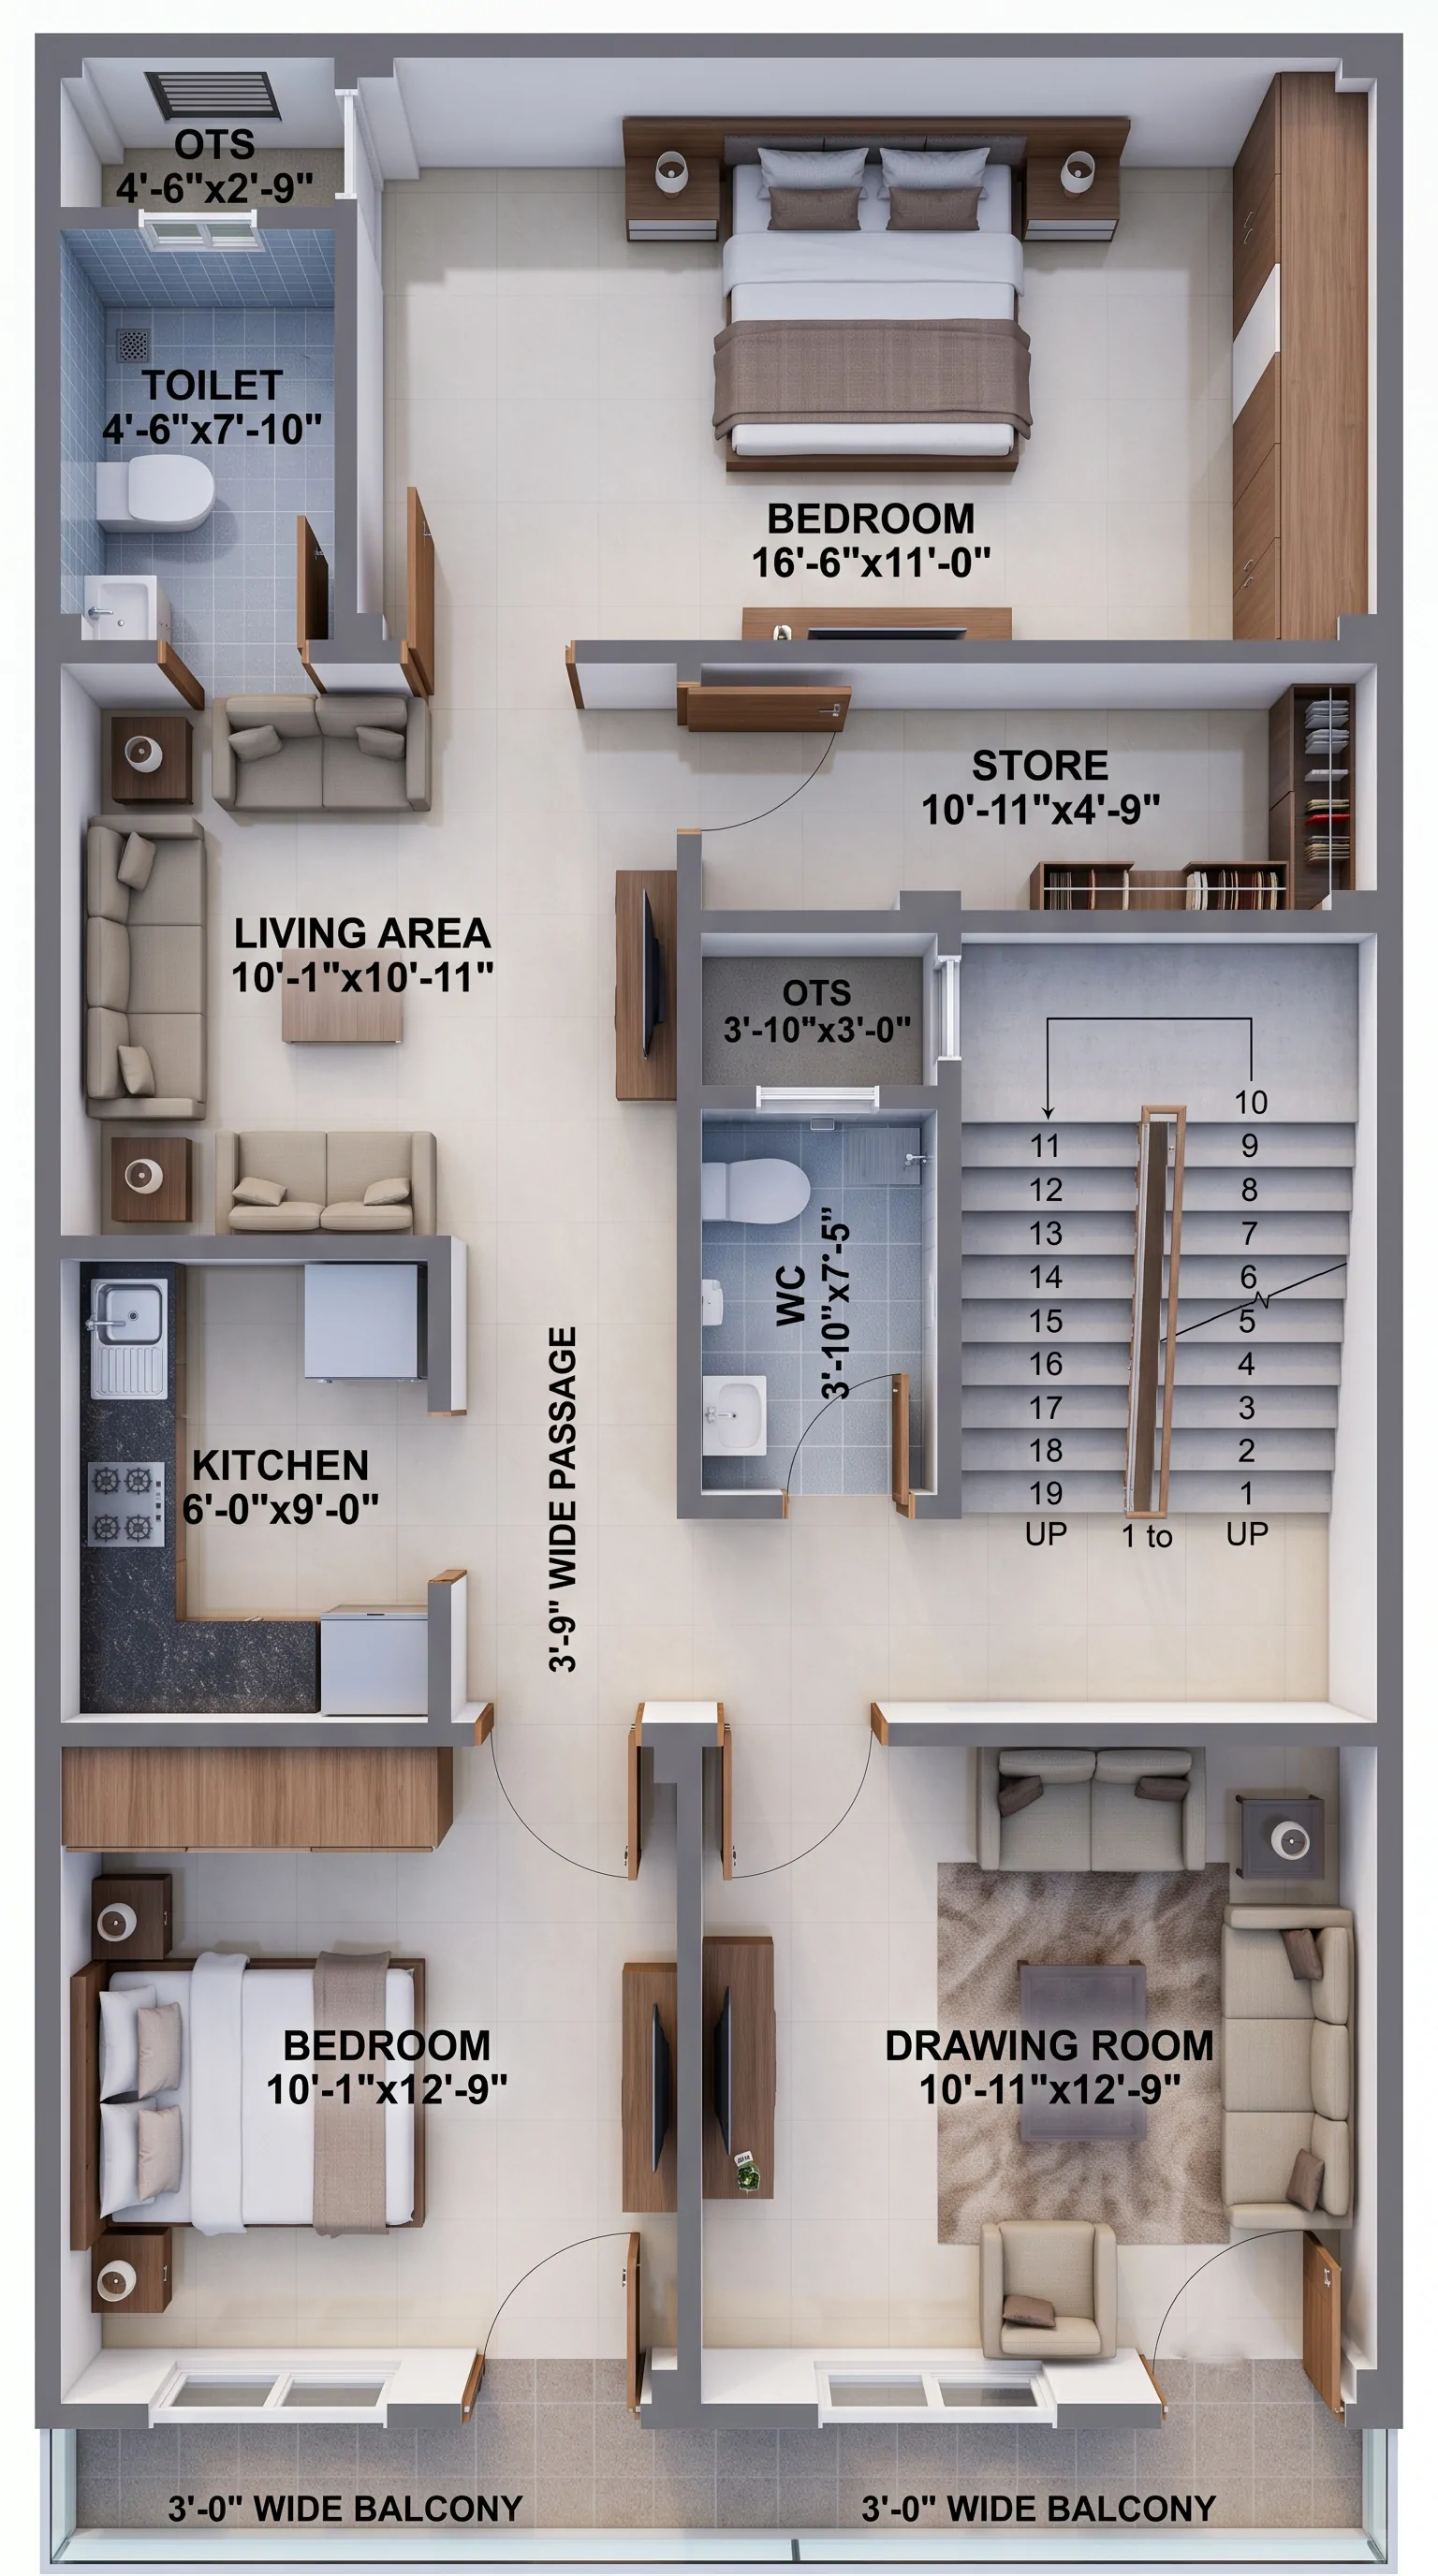 2D
22x50 East Facing House Plan with Car Parking | 3BHK G+1 Ghar Ka Naksha
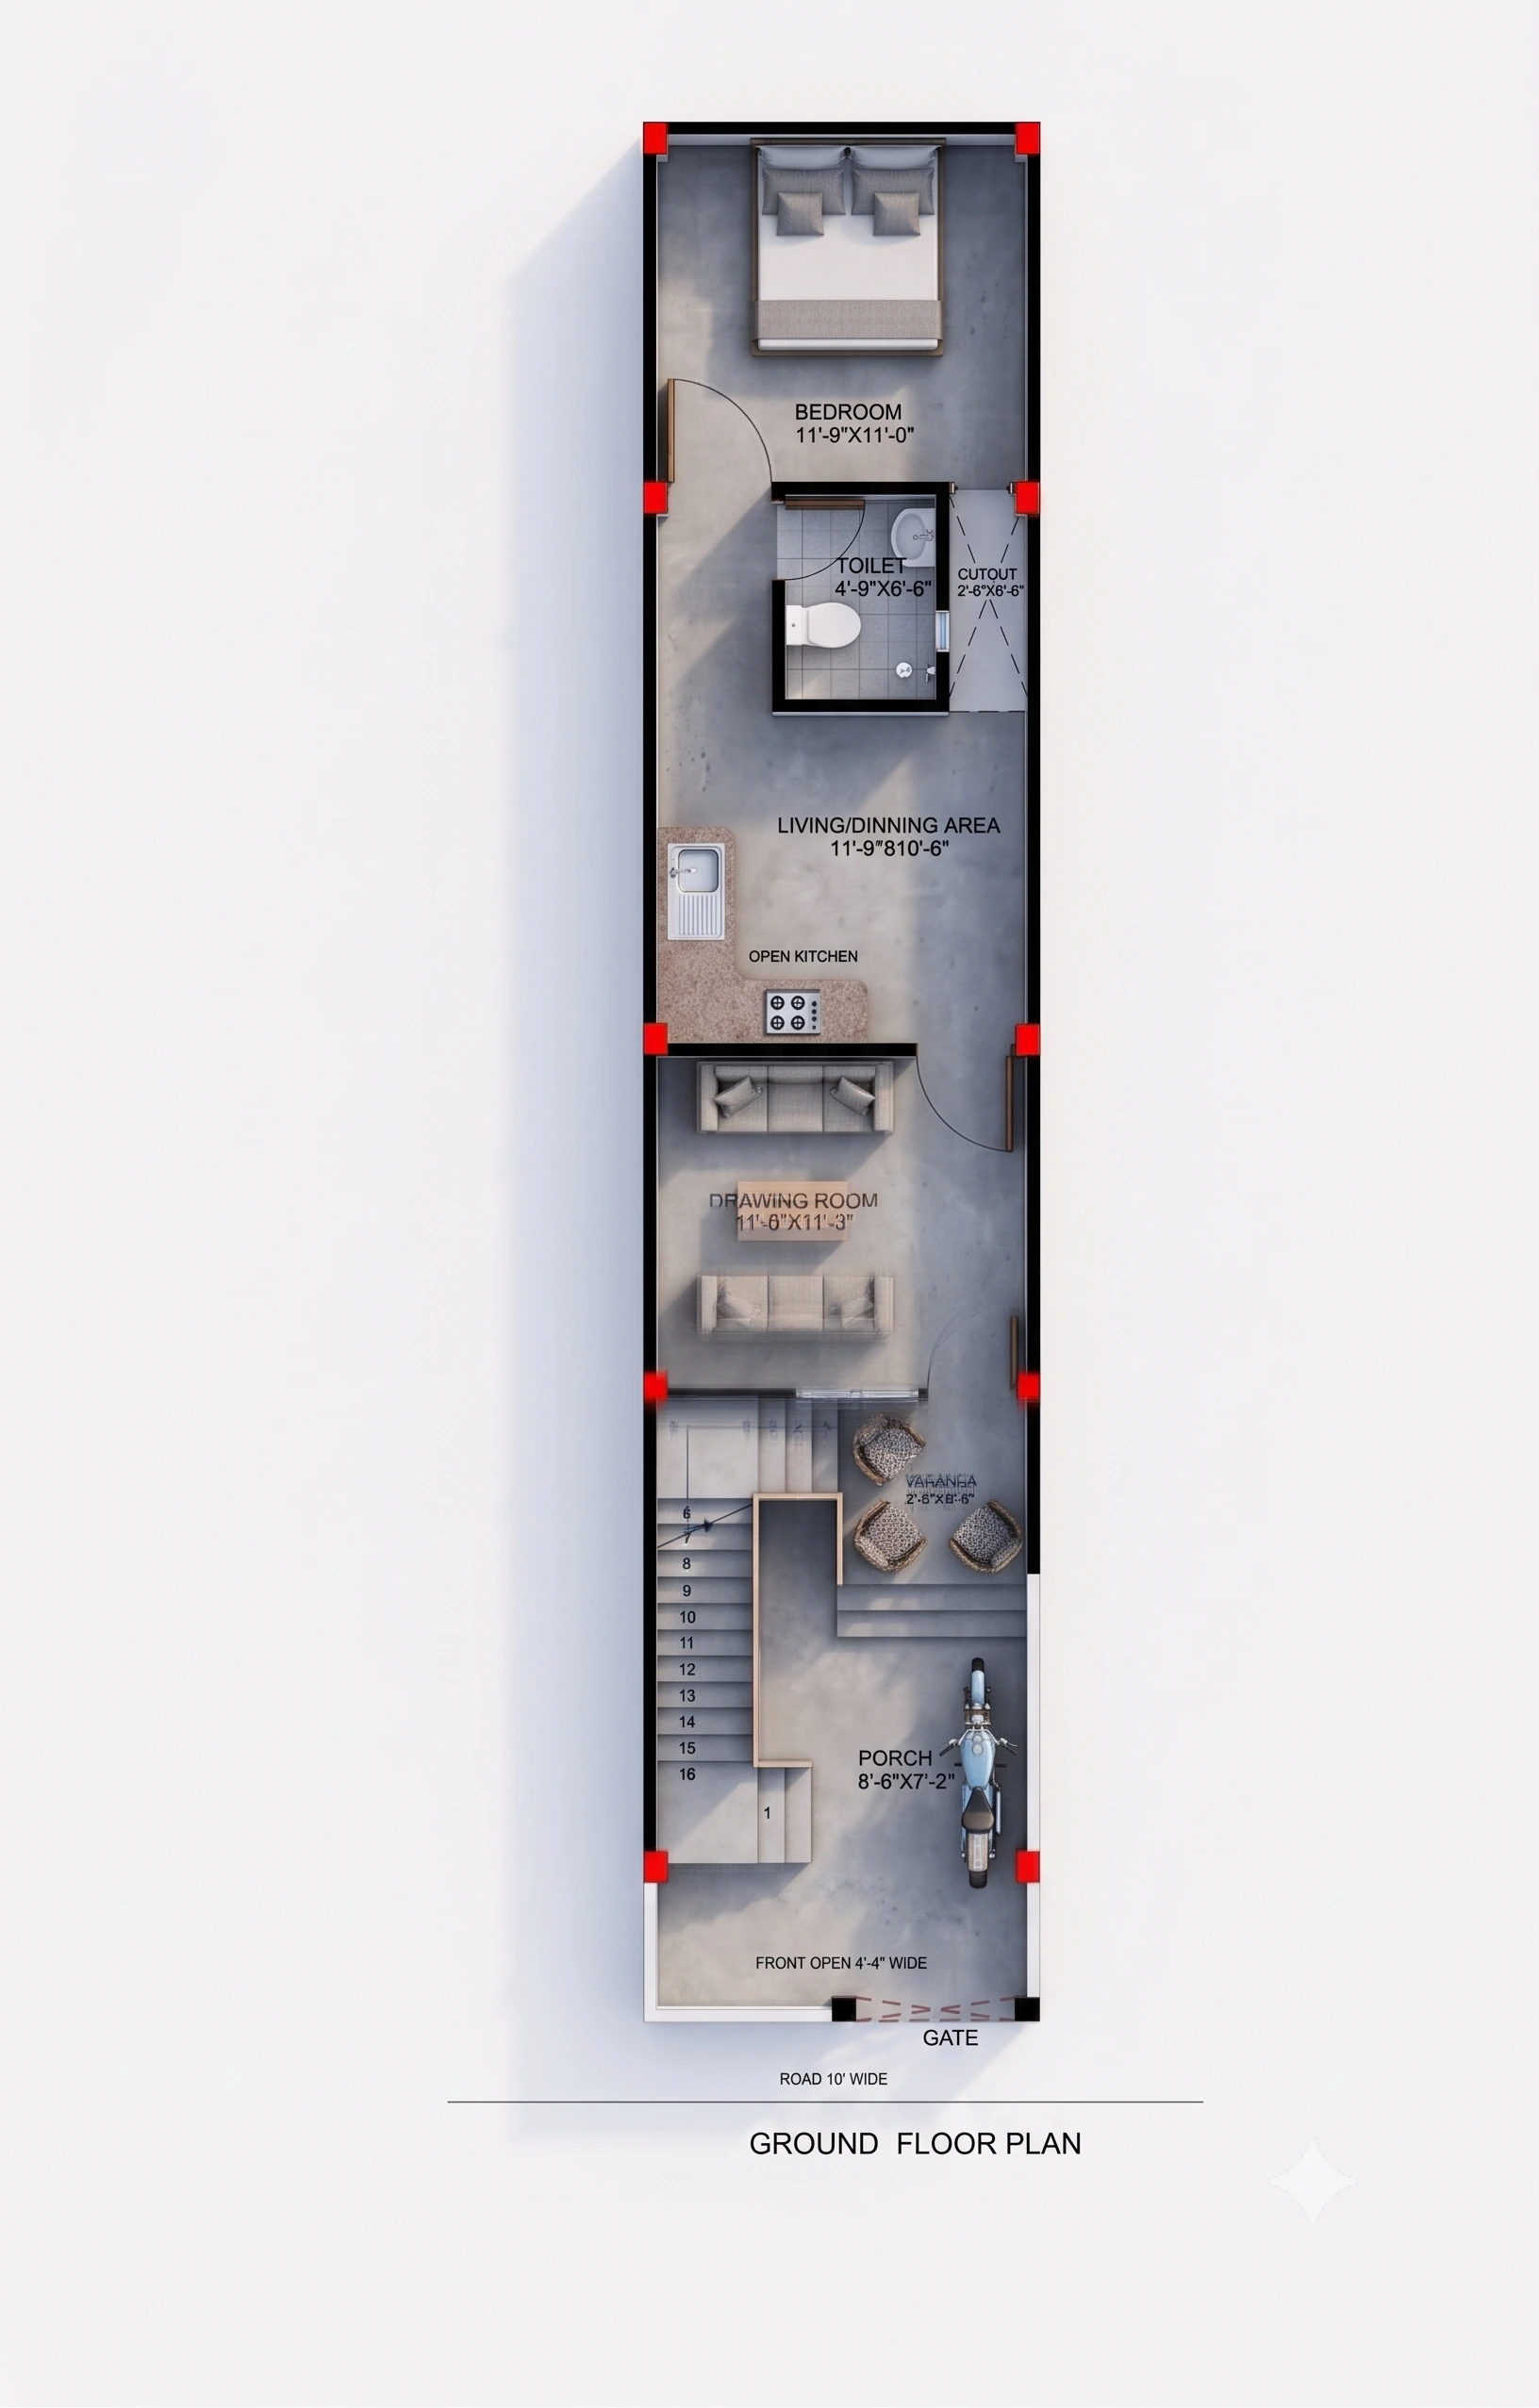 2D
21.5 x 61 Feet East Facing House Plan | 1311.5 Sq Ft Vastu Compliant Ghar Ka Naksha with Structural Details
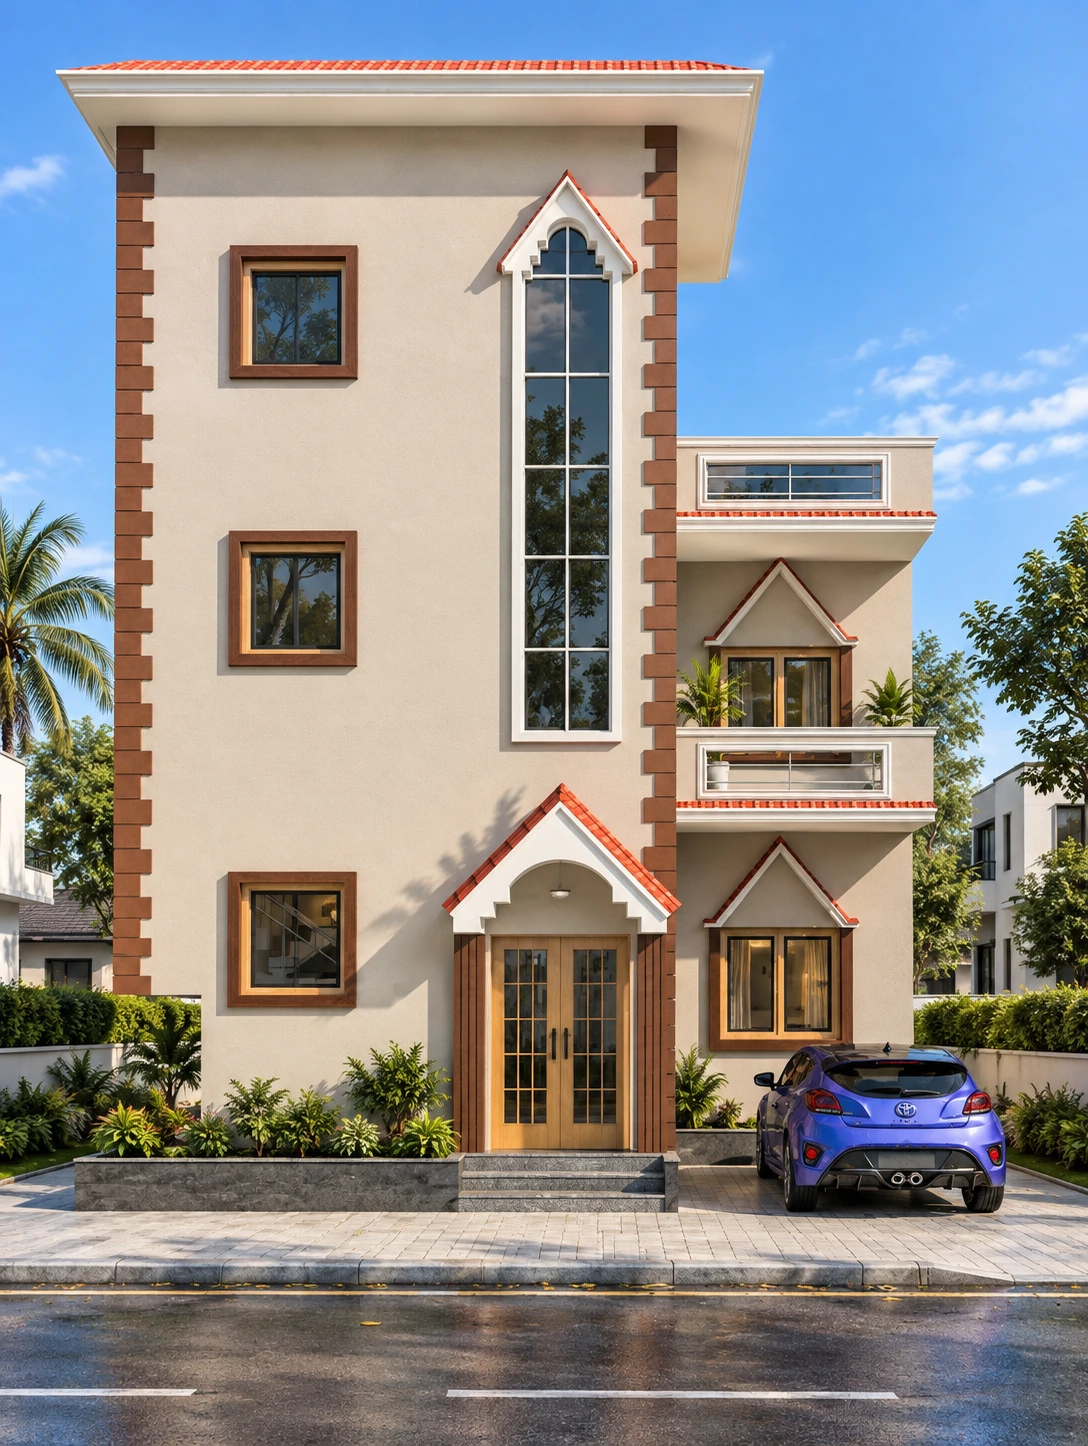 3D
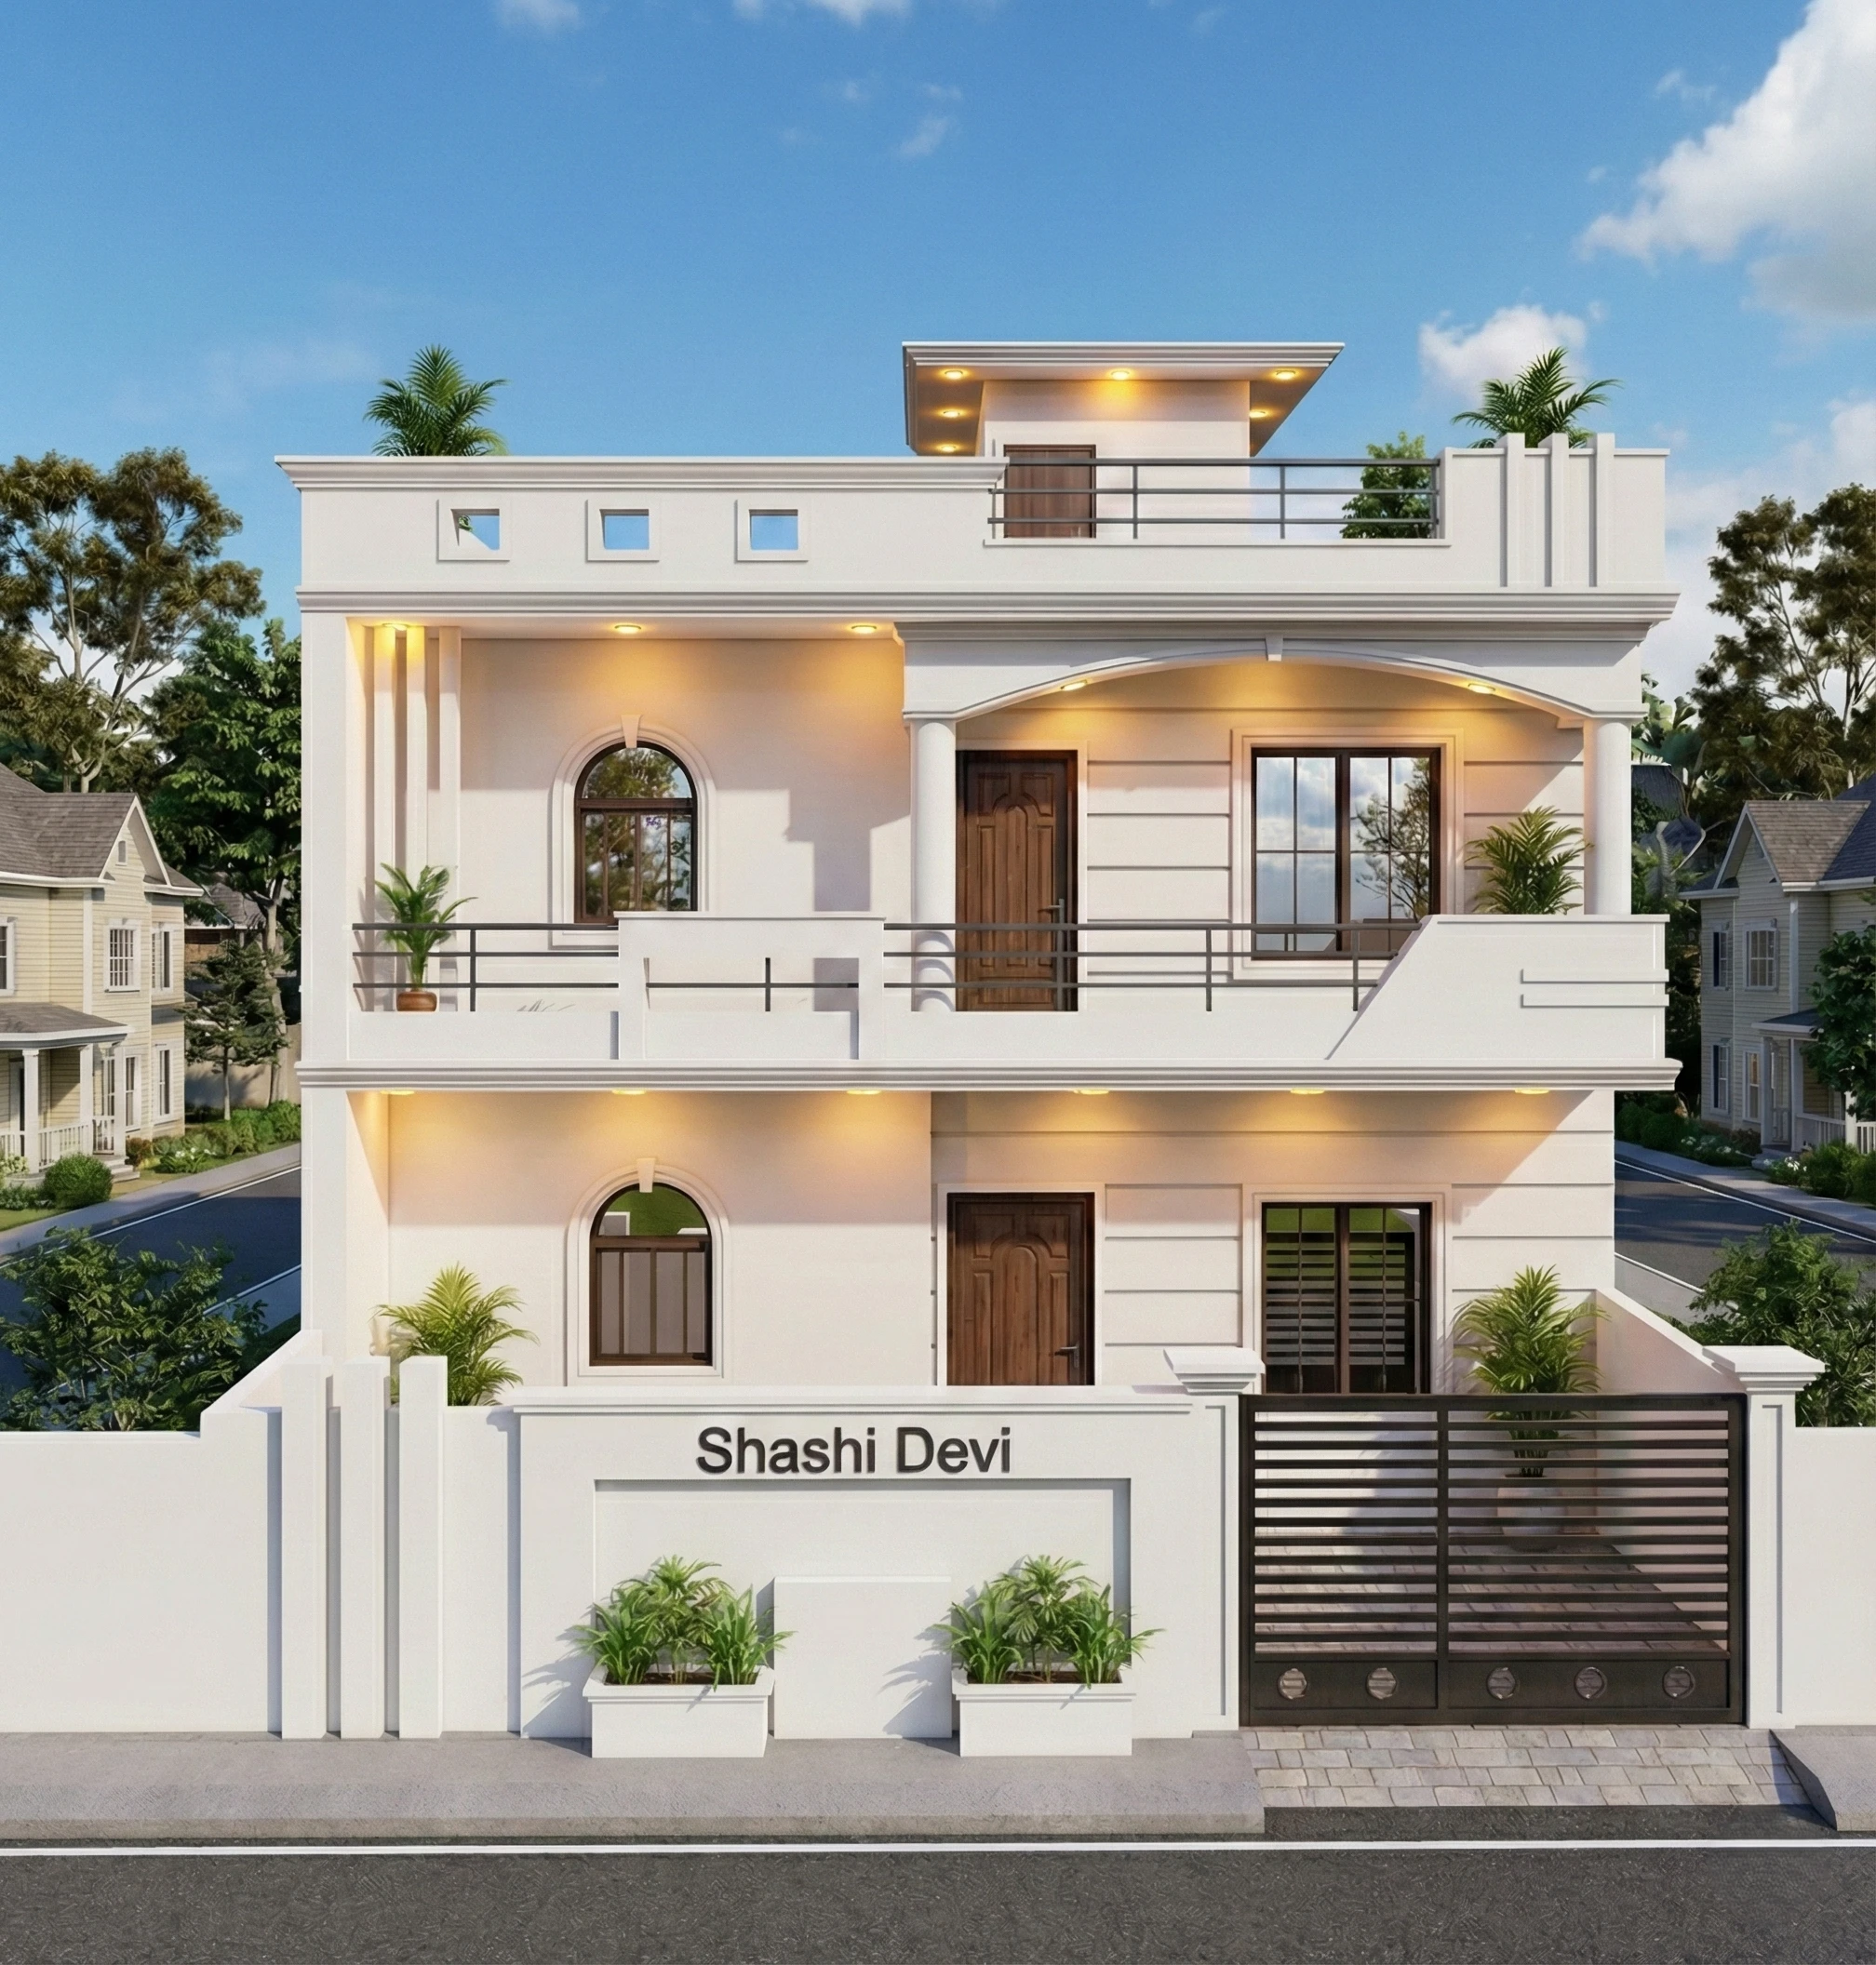
3 Storey Classical House Elevation Design | G+2 Luxury Front Elevation
 2D
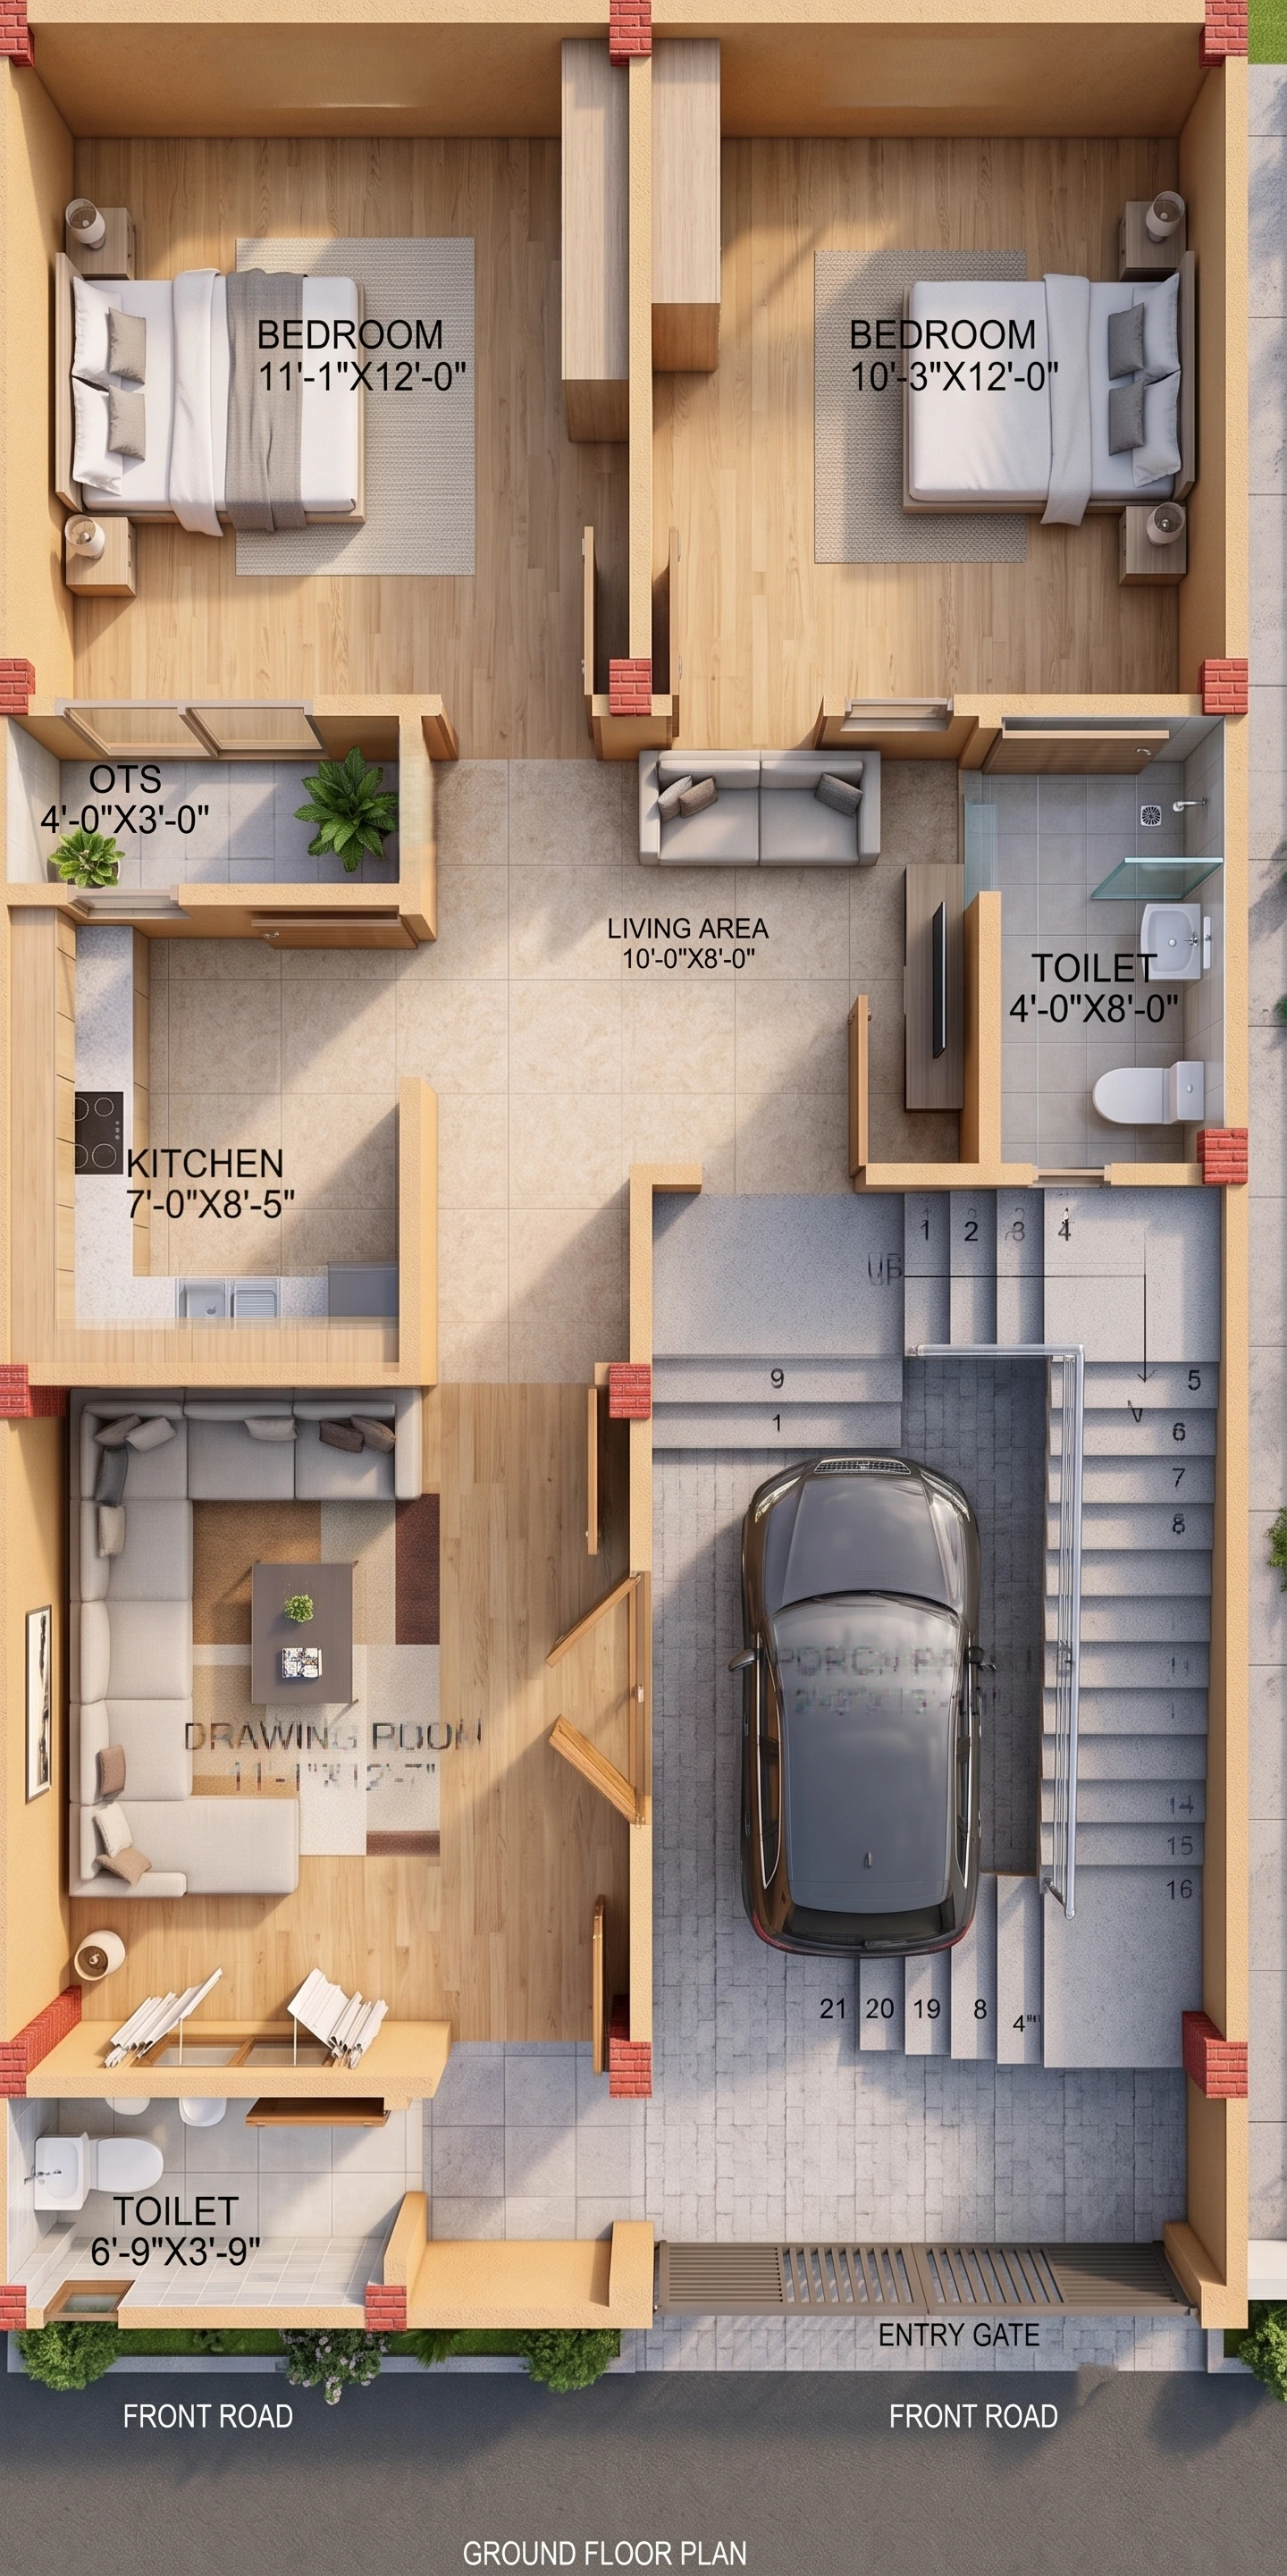
22'6" x 42' East Facing 2BHK House Plan with Car Parking | 945 Sq Ft Ghar Ka Naksha
 2D
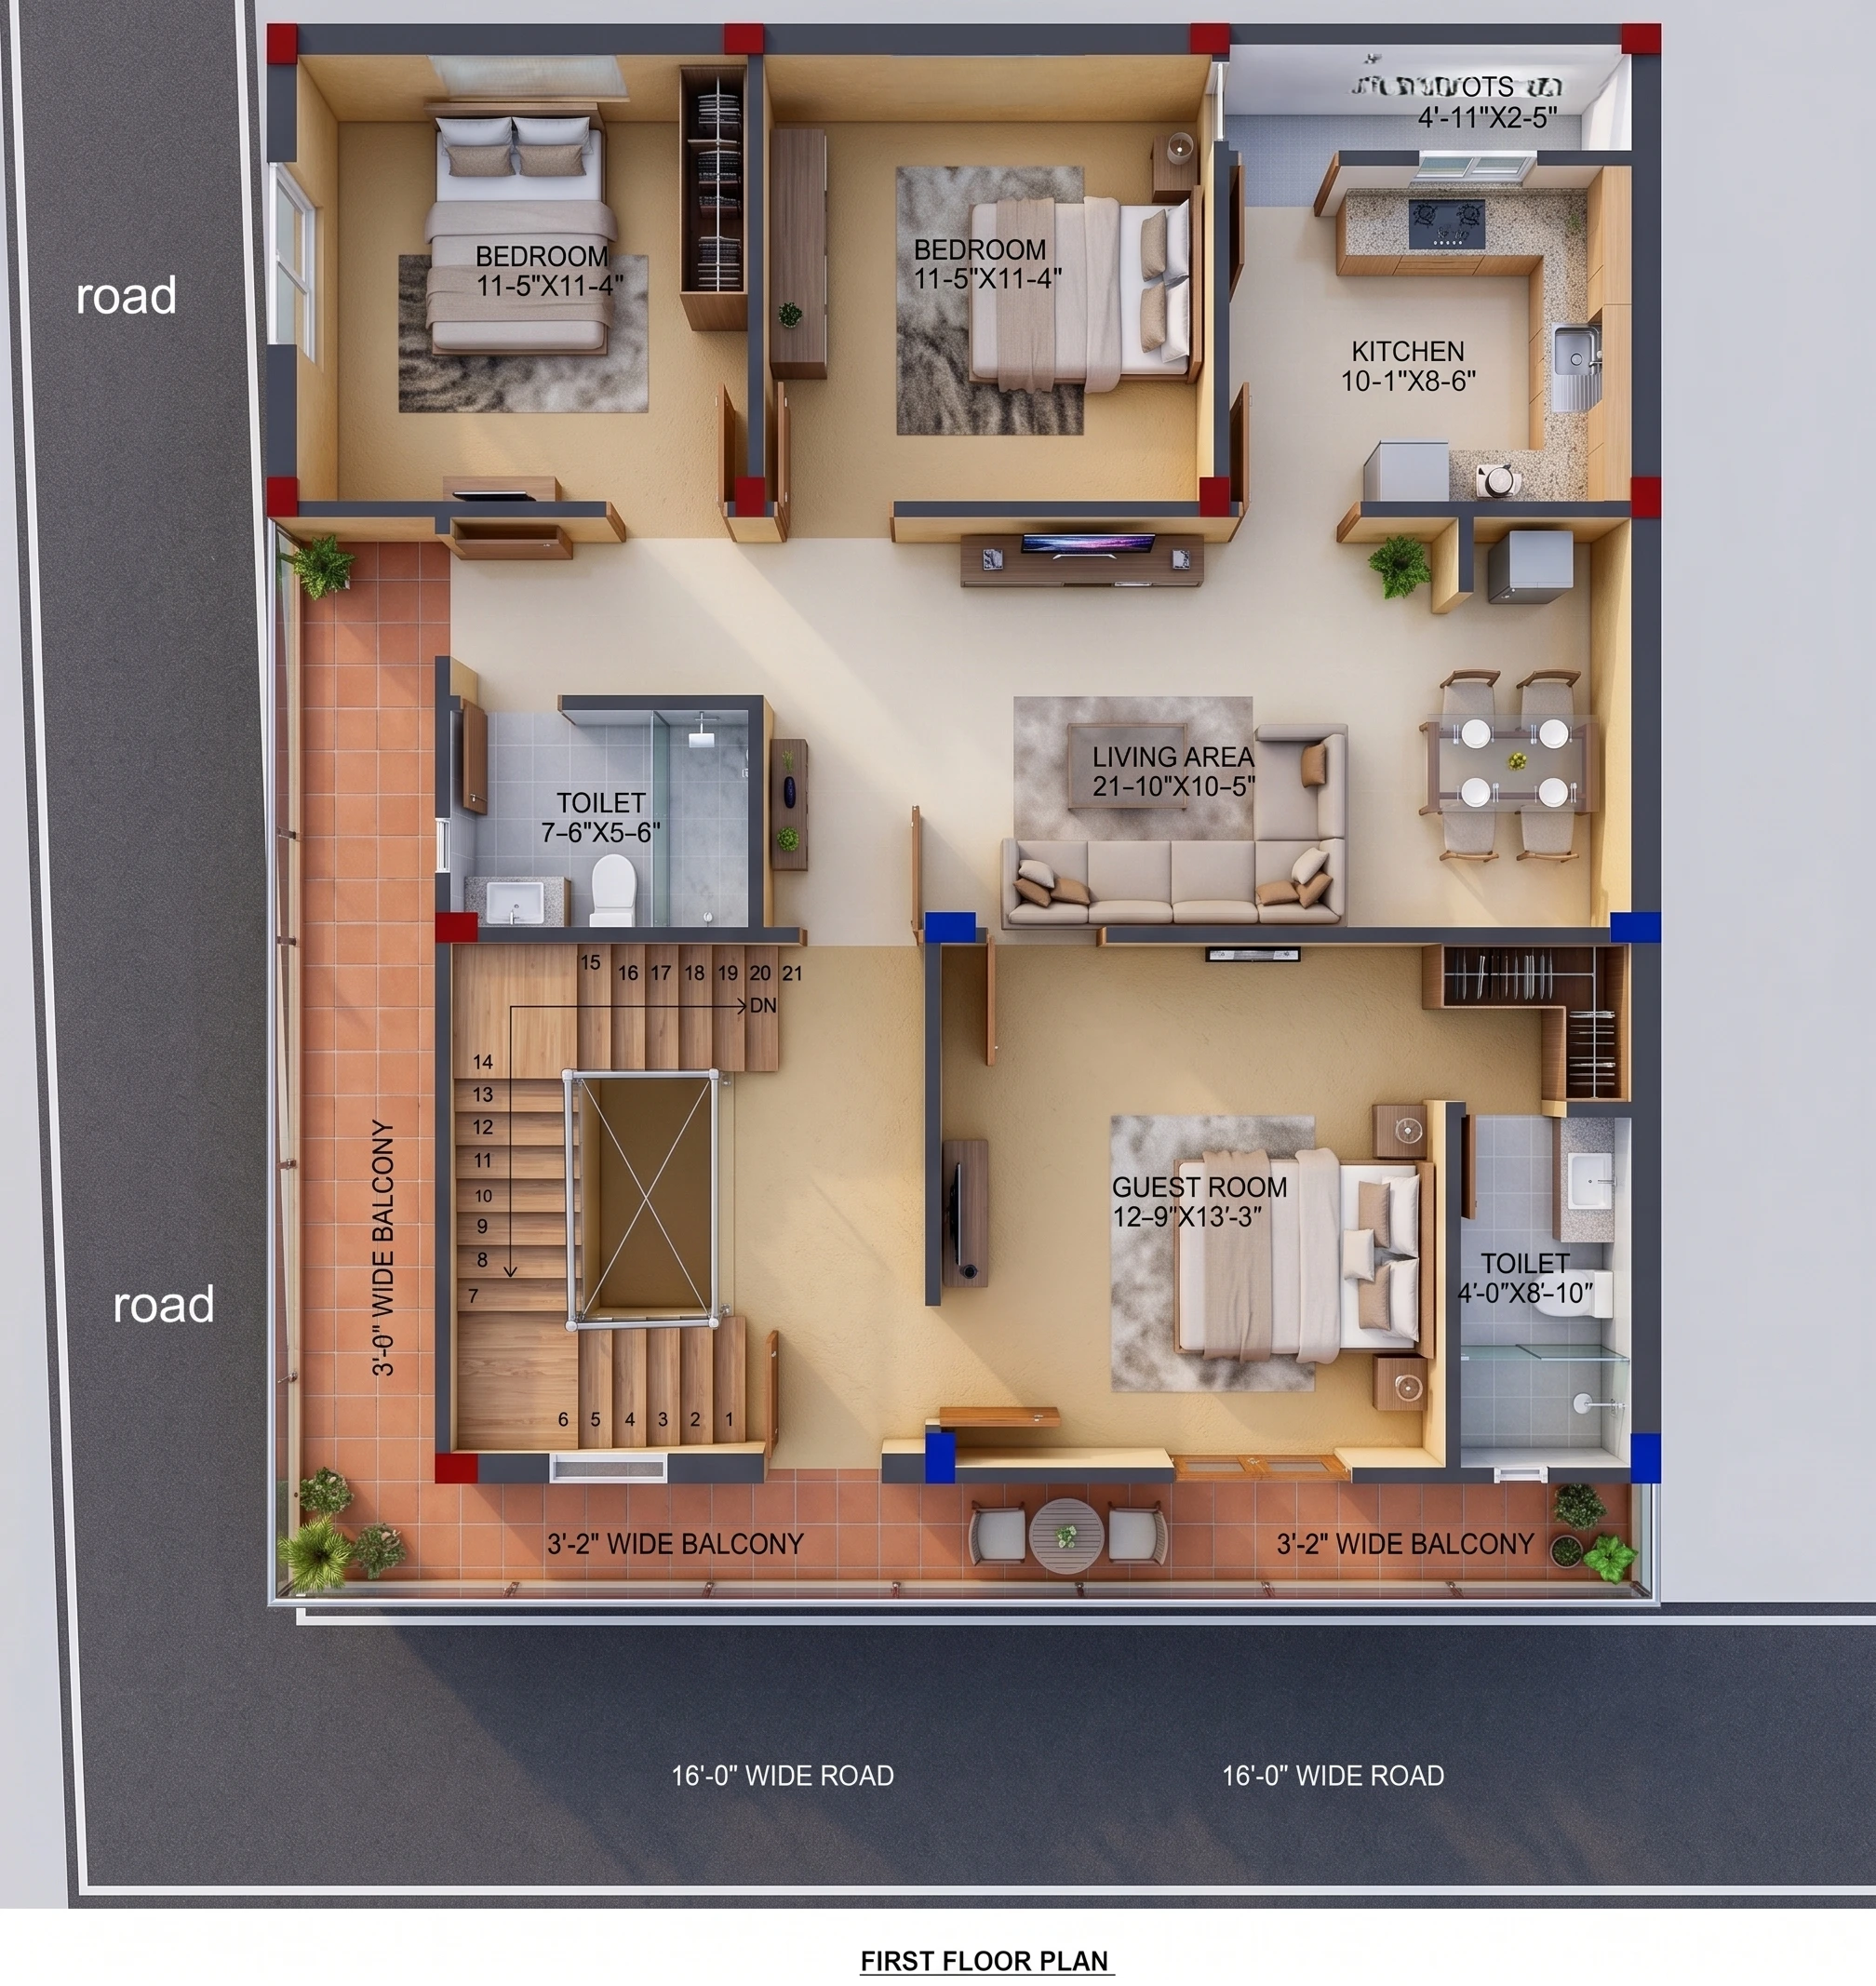
35x40 West Facing Corner House Plan | 1400 Sq Ft 5 BHK Duplex Ghar Ka Naksha with Car Parking
Browse by Category
Choose from curated styles & dimensions
2D Floor Plans
Detailed layout & room dimensions
3D Elevation Designs
Modern realistic front facades
Complete Working Sets
Structural, plumbing & electrical CAD
Modern Luxury Villas
Contemporary open-plan architecture
Traditional Indian Homes
Courtyard & climate-responsive designs
Duplex House Plans
Independent G+1 double-storey plans
Hire Verified Civil Engineers & Architects
Local structural consultants, planners, and site supervisors

Why Indian Homeowners Trust GharKaNaksha
Engineered for structural safety & Vastu perfection
Vastu-Friendly Designs
Every plan is vetted by Vastu experts to ensure positive energy balance and prosperity for your home.
Instant CAD & PDF Delivery
Download complete working sets, column grid drawings, and editable DWG files immediately after payment.
Certified Engineers Network
Connect directly with licensed structural designers and site supervisors across India for plan modifications.
Got Questions? We Have Answers
Everything you need to know about our architectural plans
Can I modify the purchased AutoCAD (.DWG) plan?
Yes, our complete packages include editable AutoCAD vector files so your local draftsman or engineer can make custom alterations.
Are these drawings compliant with municipal bylaws?
Our plans follow national building code standards (NBC). We recommend having your local engineer review setbacks and soil bearing conditions.