GHARKANAKSHA.COM
Click to Zoom HD
Click thumbnail to switch preview / zoom:
Technical Architectural Specifications
Plot Dimensions:
34 × 44.5 ft
Built-up Area:
1,513 sq.ft.
Facing:
East Facing
Bedrooms (BHK):
3 BHK
Bathrooms:
2
Kitchens:
1
Vastu Compliance:
Vastu Features Included
Project Floors Architecture:
Ground Floor
First Floor
Plan Description & Layout Notes:
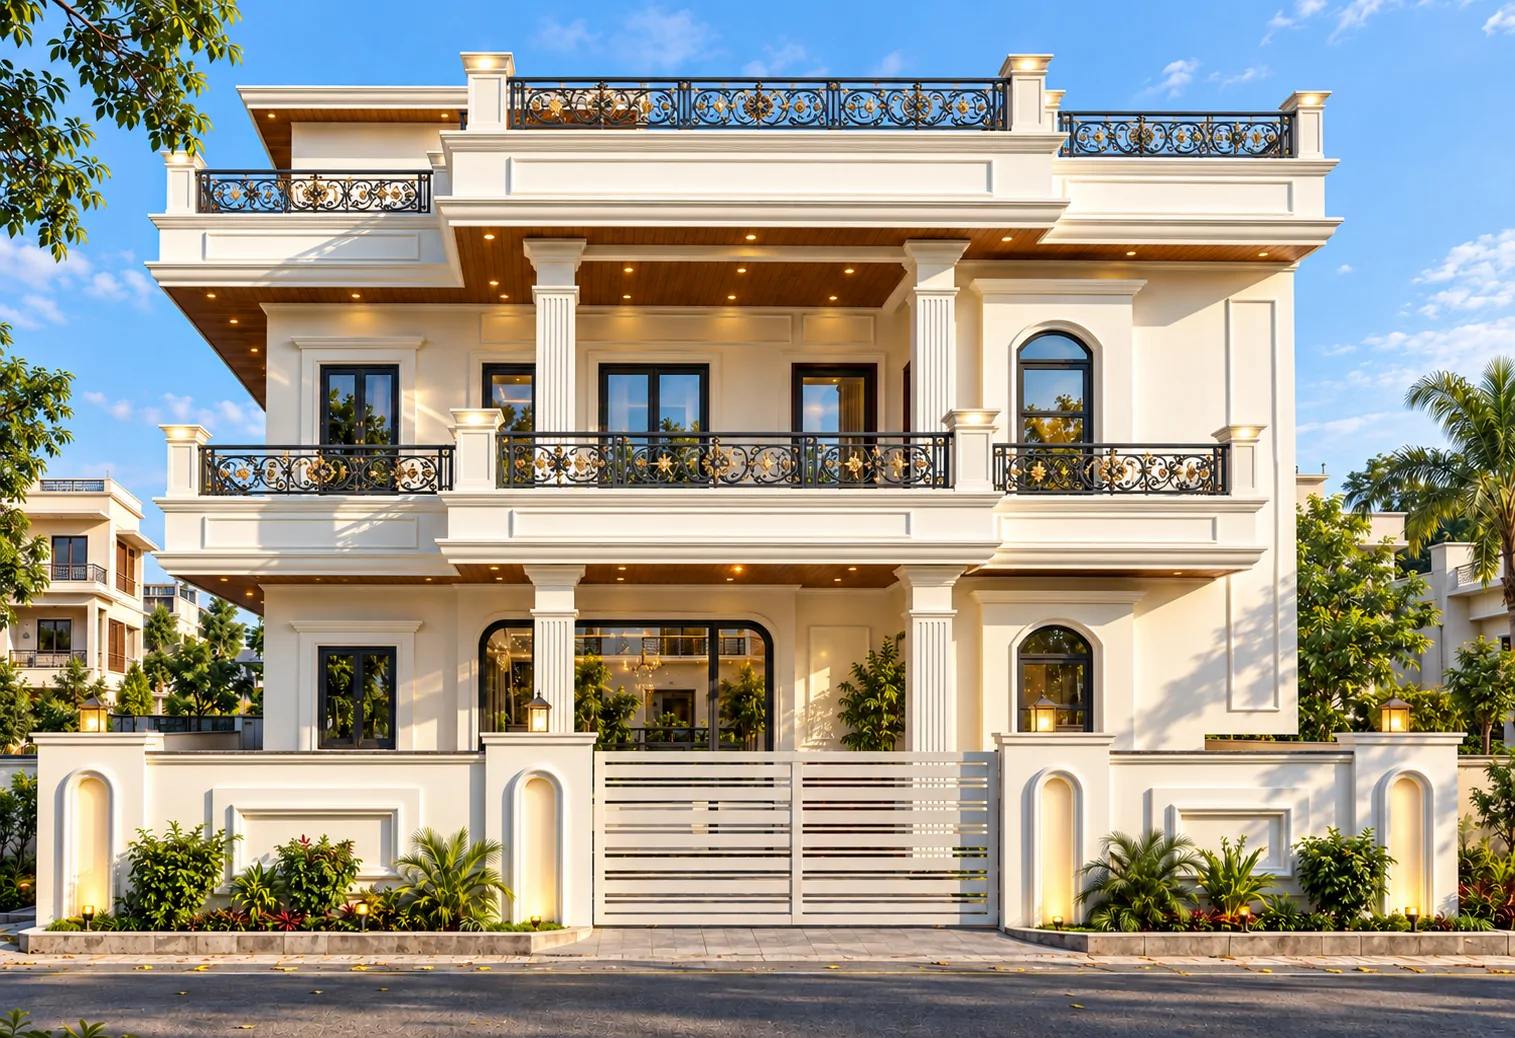
## 34x44.5 West Facing 3BHK Duplex House Plan with Spacious Hall, Terrace & CAD Drawings
If you are planning to build a house on a **34×44.5 ft plot** and are looking for a design that offers a spacious hall on the ground floor and separate living spaces for the family on the first floor, this G+1 house plan could be an excellent choice.
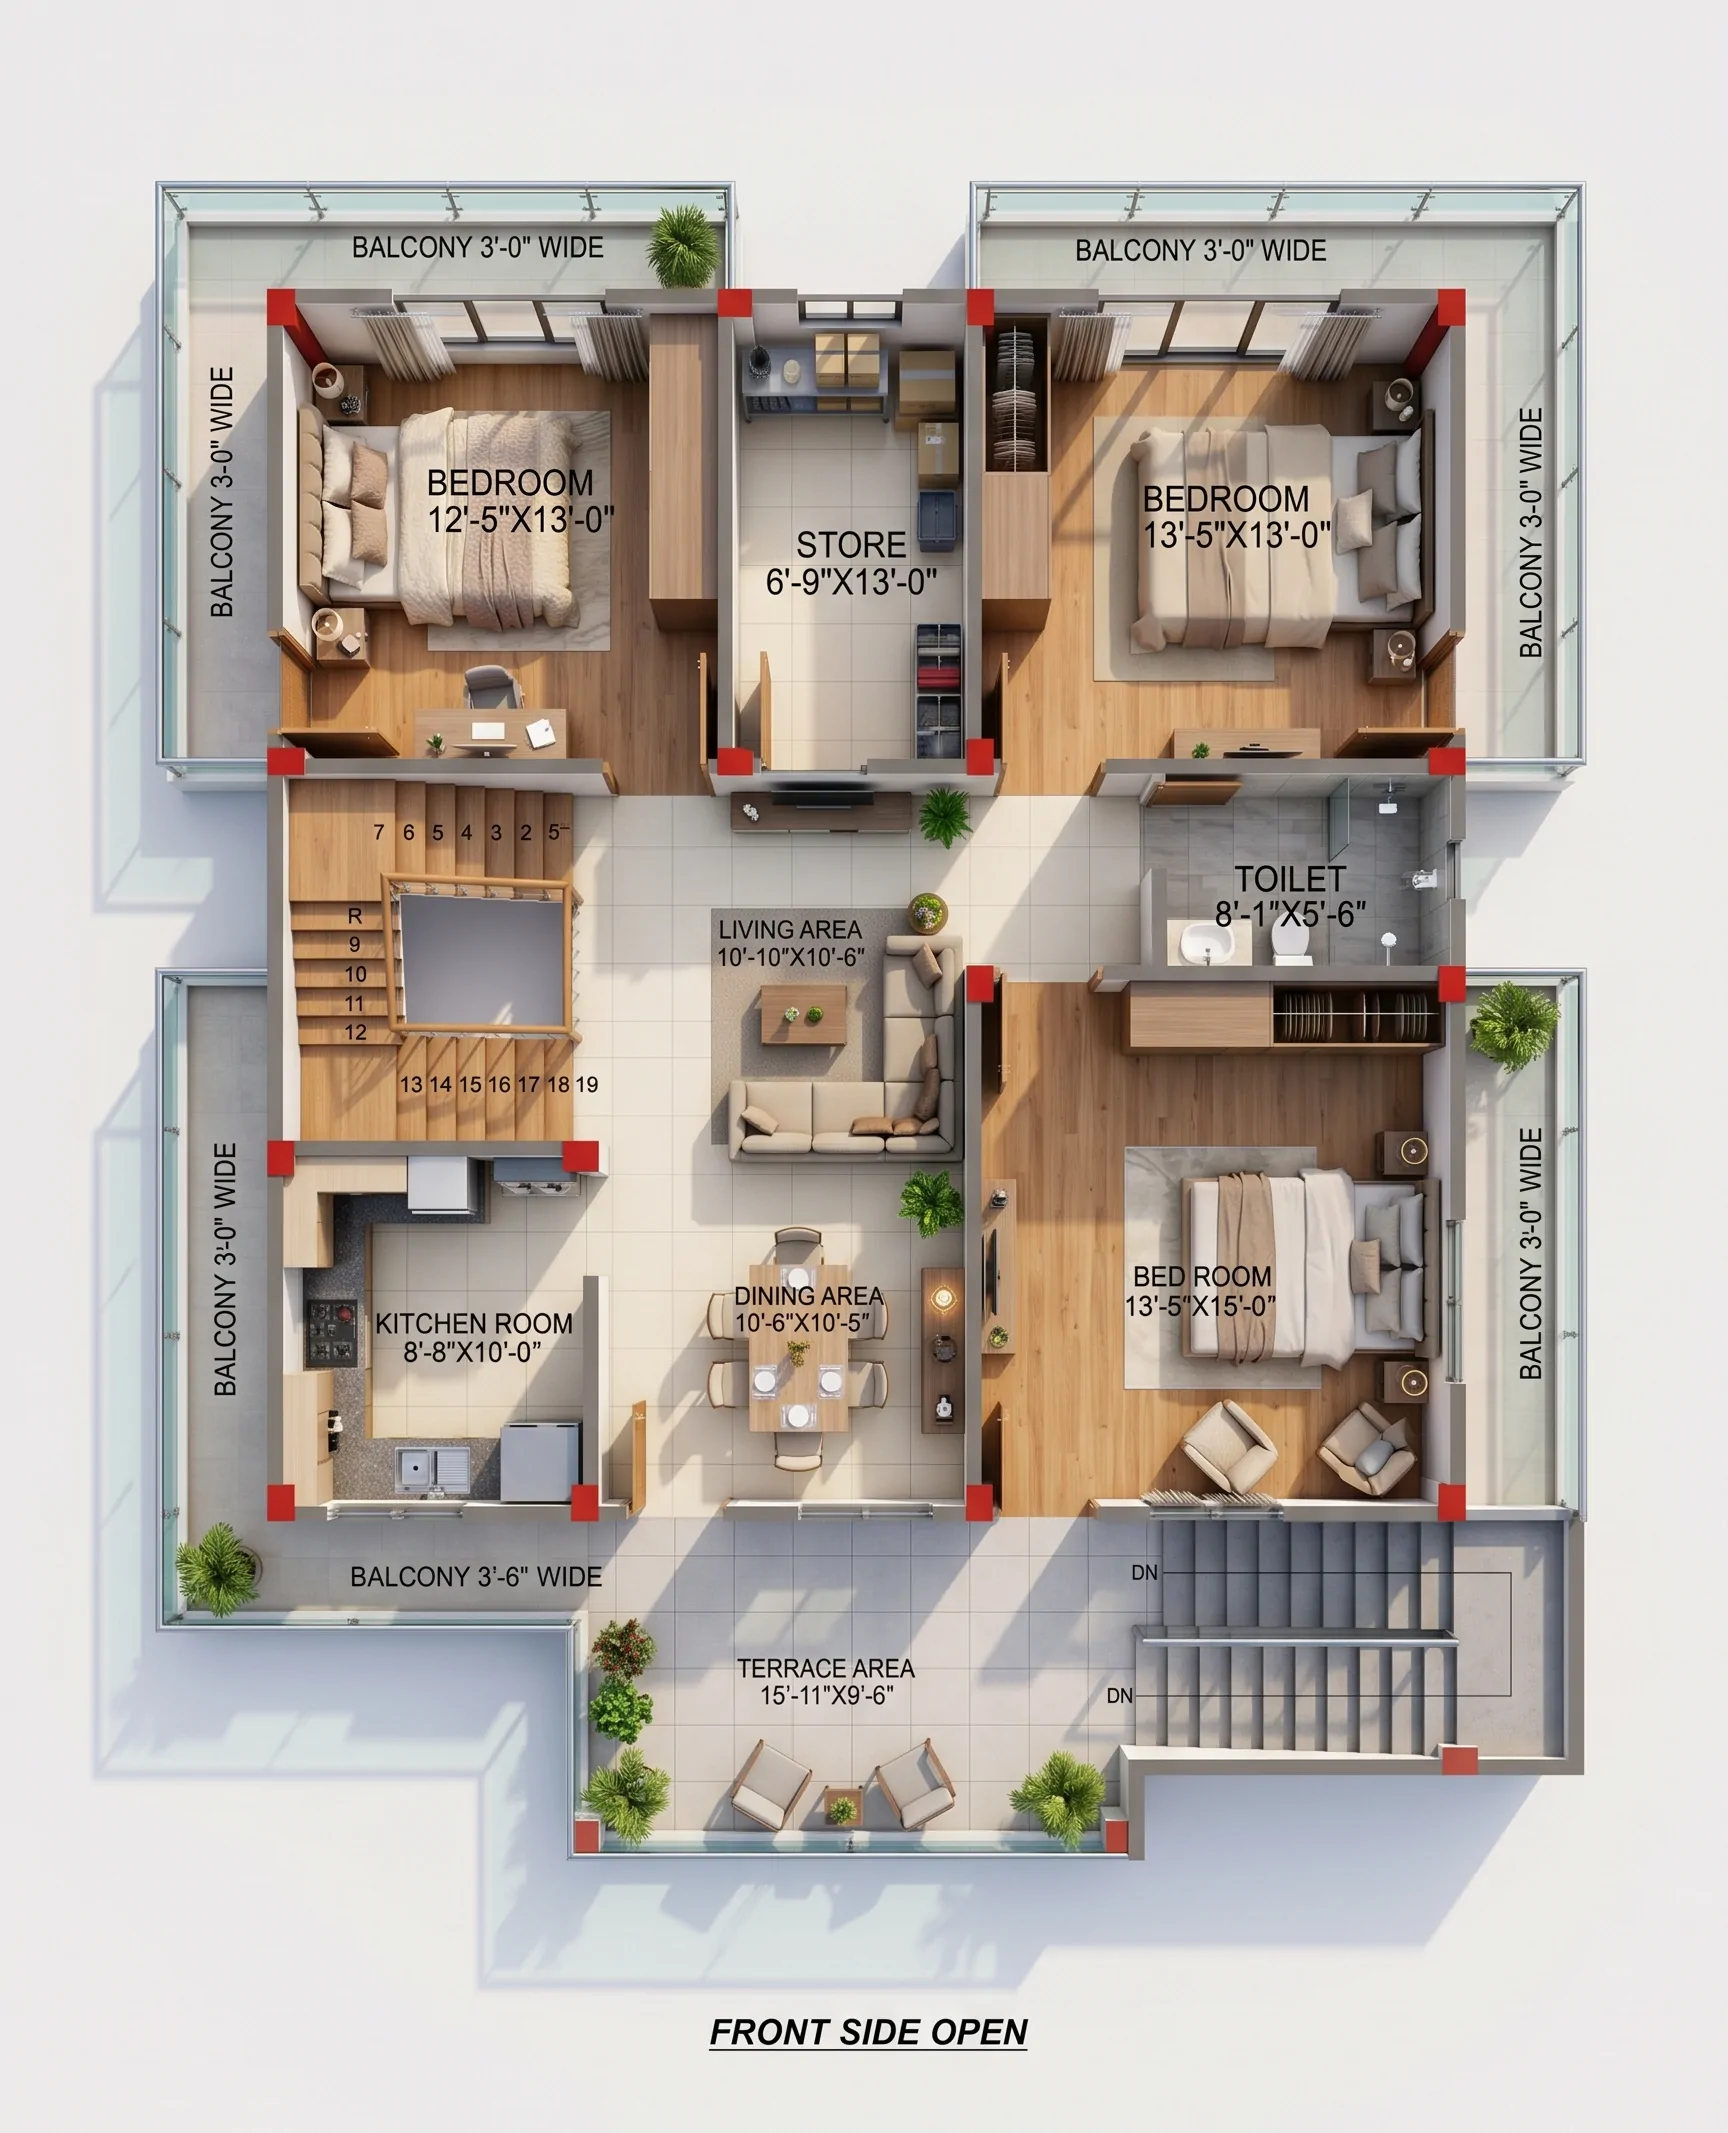
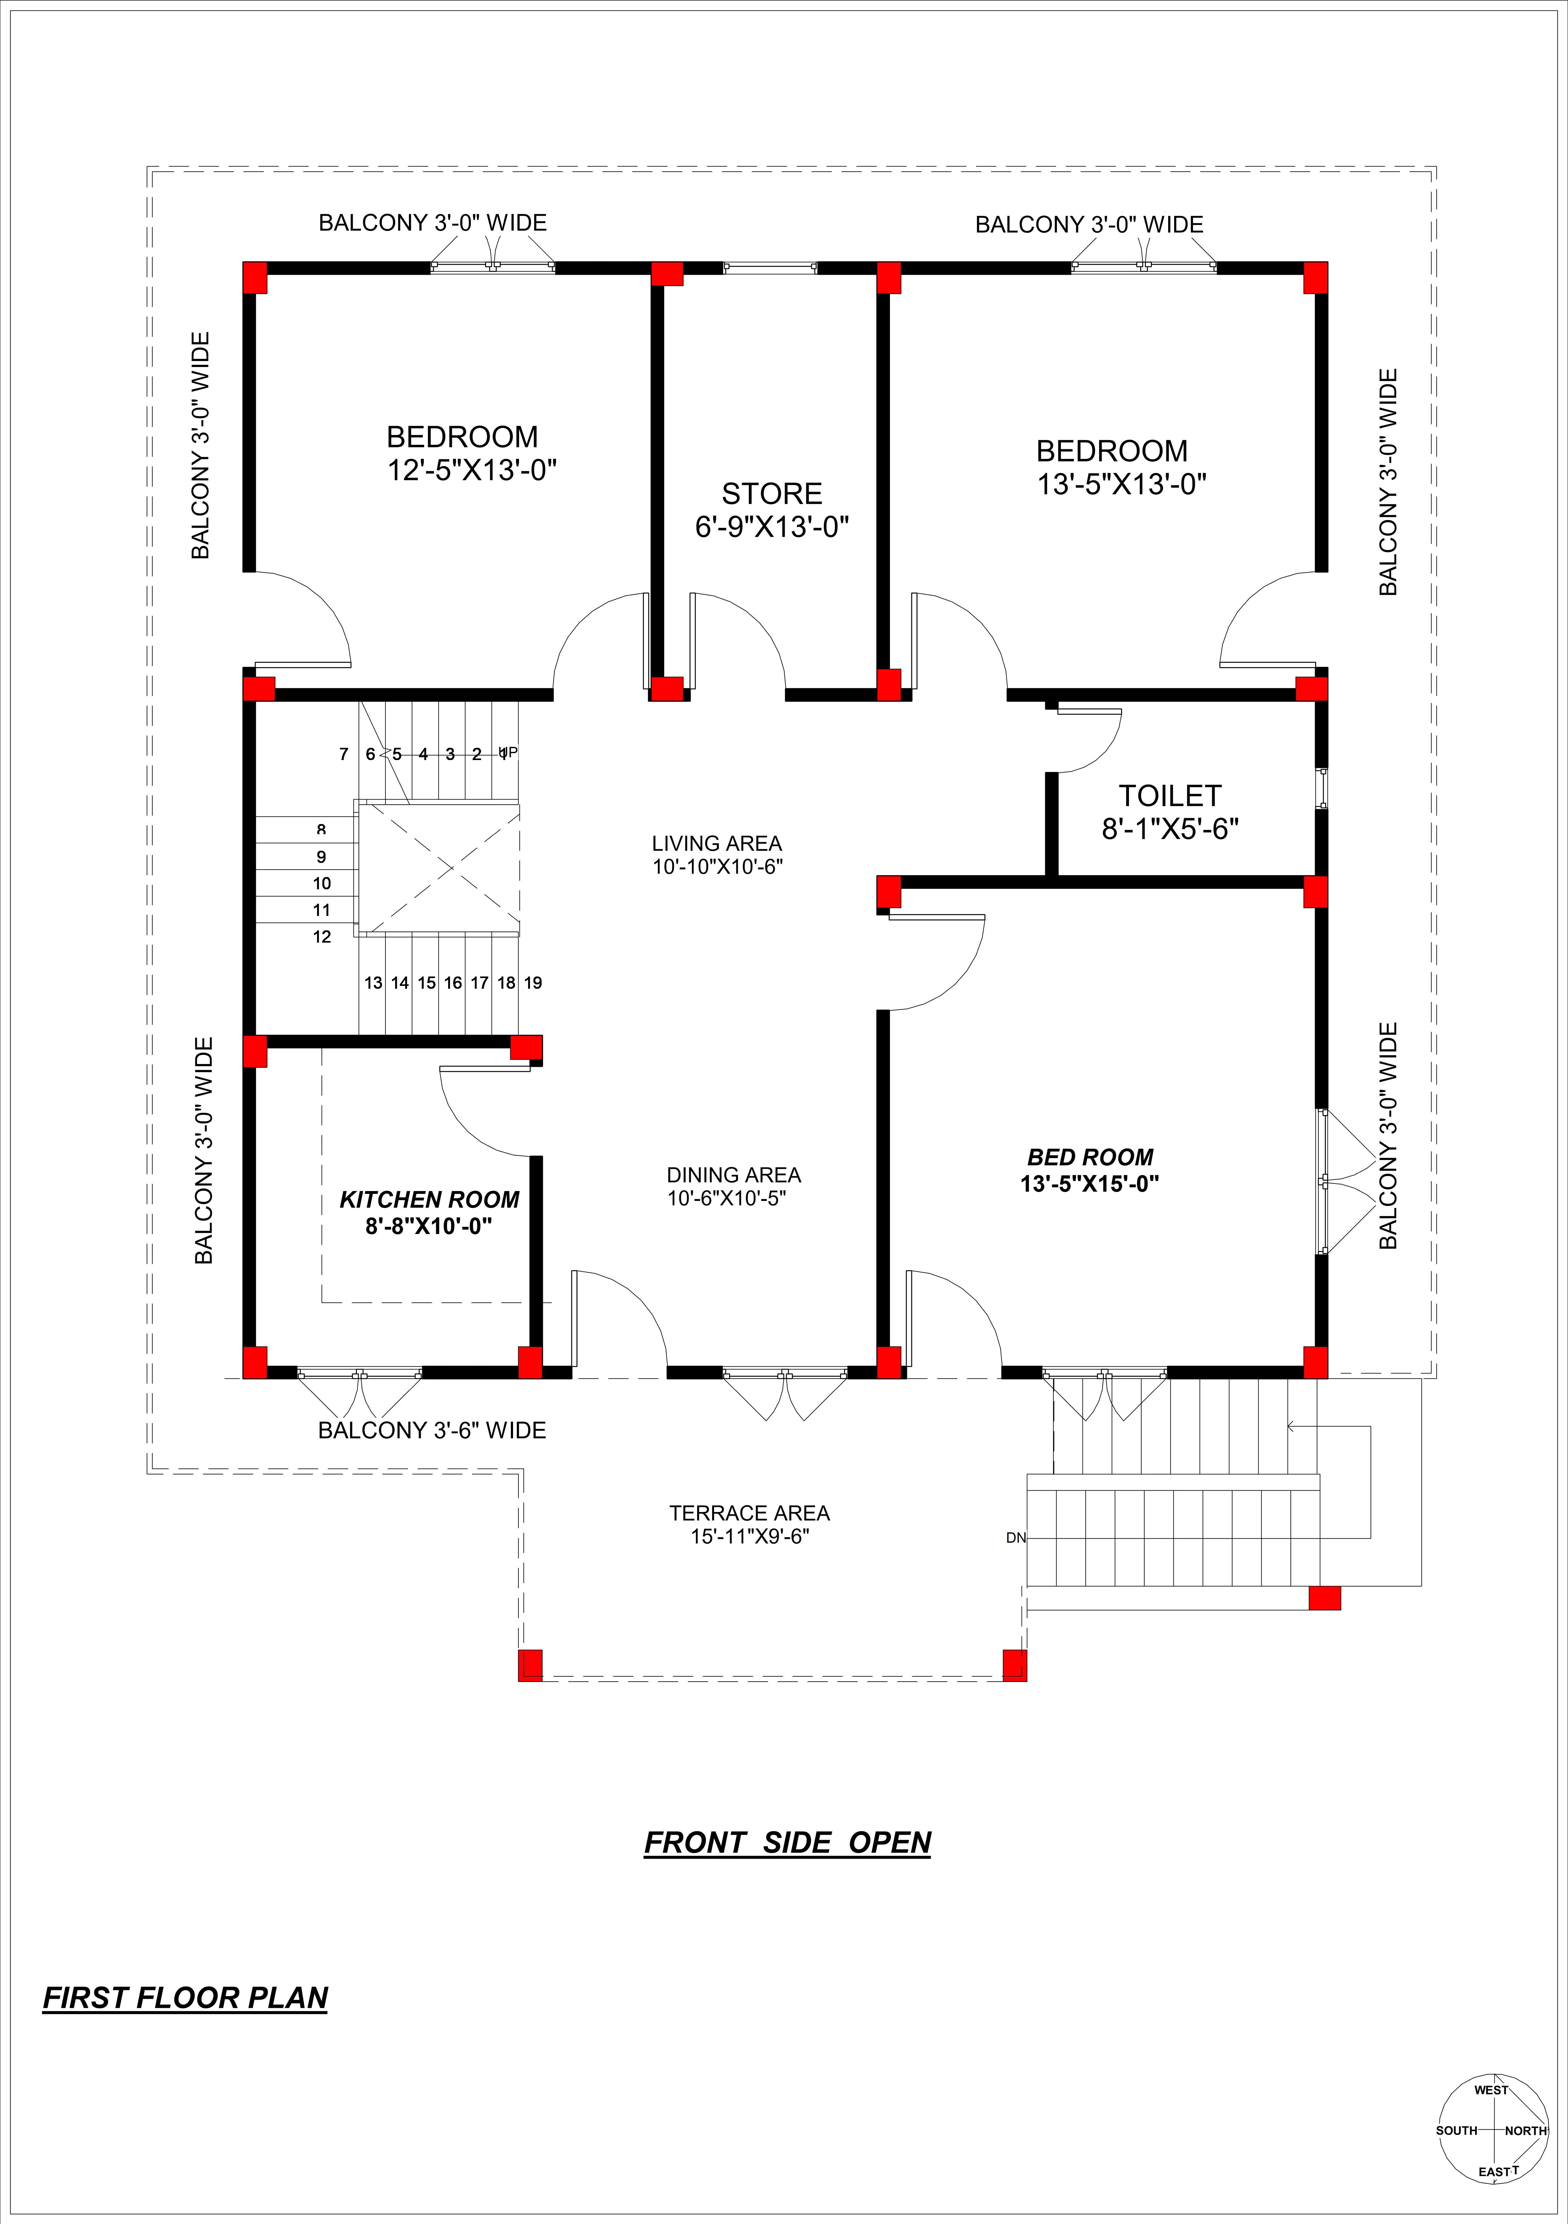
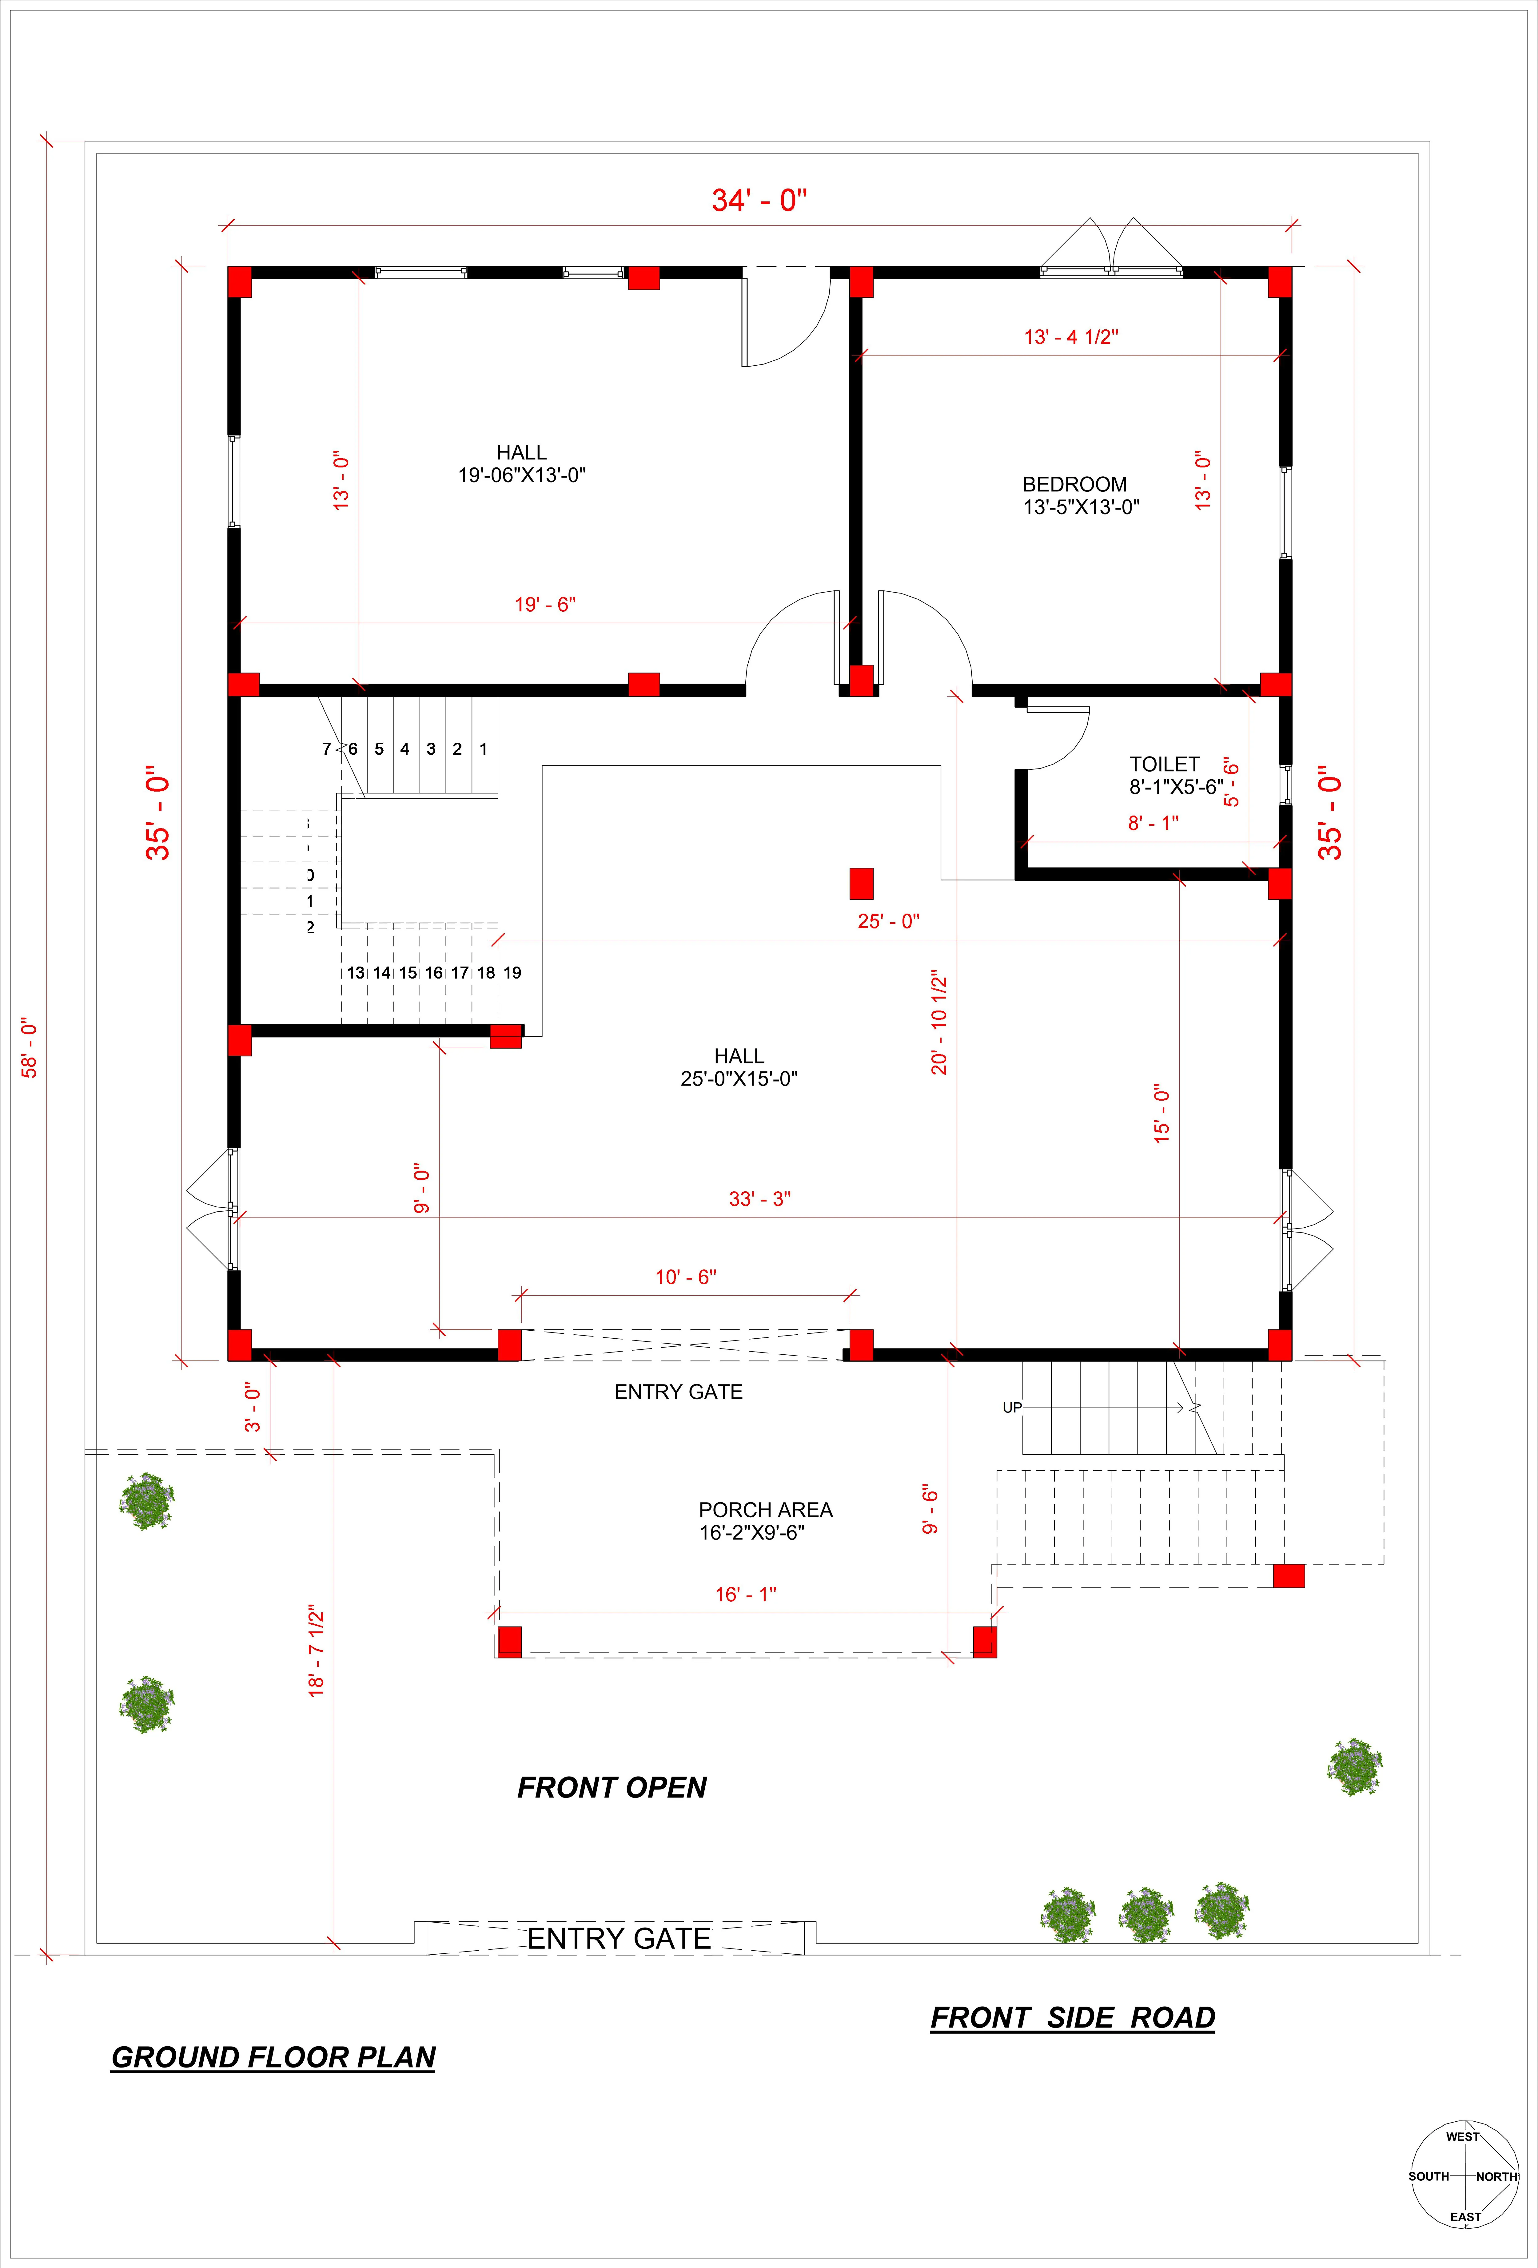
This house plan is designed for a plot measuring approximately **1,513 sq. ft.** The ground floor features spacious halls, a bedroom, staircase, and front porch area. The first floor includes three bedrooms, a living area, dining area, kitchen, store room, toilet, balconies, and a spacious front terrace.
The main highlight of this design is its **functional space planning and efficient room arrangement**. The large ground-floor halls can be used for family gatherings, meetings, or other suitable purposes, while the first floor provides comfortable and private living spaces for family members.
### Ground Floor Planning
The ground floor features a spacious **25'-0" × 15'-0" main hall** and an additional **19'-6" × 13'-0" hall**, providing ample space for various activities.
It also includes a **13'-5" × 13'-0" bedroom**, an internal staircase, and convenient circulation space connecting the different areas.
At the front, a **16'-2" × 9'-6" porch area** and additional open space have been provided, creating an open and welcoming entrance to the building.
The ground-floor layout is designed to offer flexibility, making it suitable for residential and multipurpose use, subject to local building regulations.
### First Floor Planning
The first floor is designed to provide comfortable and practical living spaces for the family. It includes three well-planned bedrooms with the following dimensions:
- **Bedroom 1:** 12'-5" × 13'-0"
- **Bedroom 2:** 13'-5" × 13'-0"
- **Bedroom 3:** 13'-5" × 15'-0"
In addition to the bedrooms, the first floor includes:
- **Living Area:** 10'-10" × 10'-6"
- **Dining Area:** 10'-6" × 10'-5"
- **Kitchen:** 8'-8" × 10'-0"
- **Store Room:** 6'-9" × 13'-0"
- **Toilet:** 8'-1" × 5'-6"
The first floor also features **3-foot-wide side and rear balconies**, a **3'-6" wide balcony near the kitchen**, and a spacious **15'-11" × 9'-6" front terrace**.
These open spaces help improve natural lighting, ventilation, and the overall comfort of the house.
The separate living and dining areas create a practical arrangement for daily family activities, while the store room provides additional storage space.
### Complete House Plan Drawing Package
This ready-made house plan package includes architectural drawings and essential construction-related details to help homeowners, engineers, and contractors understand the proposed building layout.
**The package includes:**
- Ground Floor Plan
- First Floor Plan
- Column Centerline Layout
- Footing Details
- 3D Exterior View
- Editable AutoCAD DWG File
- PDF Drawing Files
The **editable AutoCAD DWG file** allows architects and civil engineers to review the design and make necessary modifications according to specific site requirements.
The column centerline layout and footing details provide additional technical information for construction planning. However, all structural dimensions and foundation specifications must be verified by a qualified structural engineer before execution.
### Why Choose This 34x44.5 West Facing House Plan?
This house plan offers a practical combination of spacious ground-floor halls and private first-floor residential spaces.
Its major advantages include efficient space utilization, three first-floor bedrooms, a separate kitchen and dining area, multiple balconies, a spacious front terrace, and the availability of editable CAD drawings.
Whether you are planning a new residential building or looking for a house design with flexible ground-floor spaces, this layout can serve as a useful starting point for your construction project.
### Important Construction Note
This is a **ready-made architectural house plan** intended for planning and reference purposes.
Before starting construction, the soil bearing capacity, structural design, foundation specifications, site dimensions, setbacks, and local building regulations must be checked and approved by a qualified civil or structural engineer.
Any modifications to the original design should be reviewed by a qualified professional to ensure structural safety and compliance with applicable building standards.
Included Architectural Working Drawings
7 Verified Sheets
Ground Floor Plan
First Floor Plan
Site Plan
Footing Plan
Column Layout
Front Elevation
3D View
2D
34x44.5 EAST Facing 3BHK Duplex House Plan with Hall, Terrace & CAD Drawings
₹499
₹899
Save 44%
Instant Download Formats:
.PDF
.DWG
.ZIP
Instant automated download post UPI verification
100% Watermark-Free Original High-Res Sheets
WhatsApp consultancy available for custom changes
Browse Plans by Plot Size
Auto-FilteredBrowse by Vastu Facing
100% VastuRecommended & Related House Plans
Discover complementary 2D & 3D architectural house designs
 2D
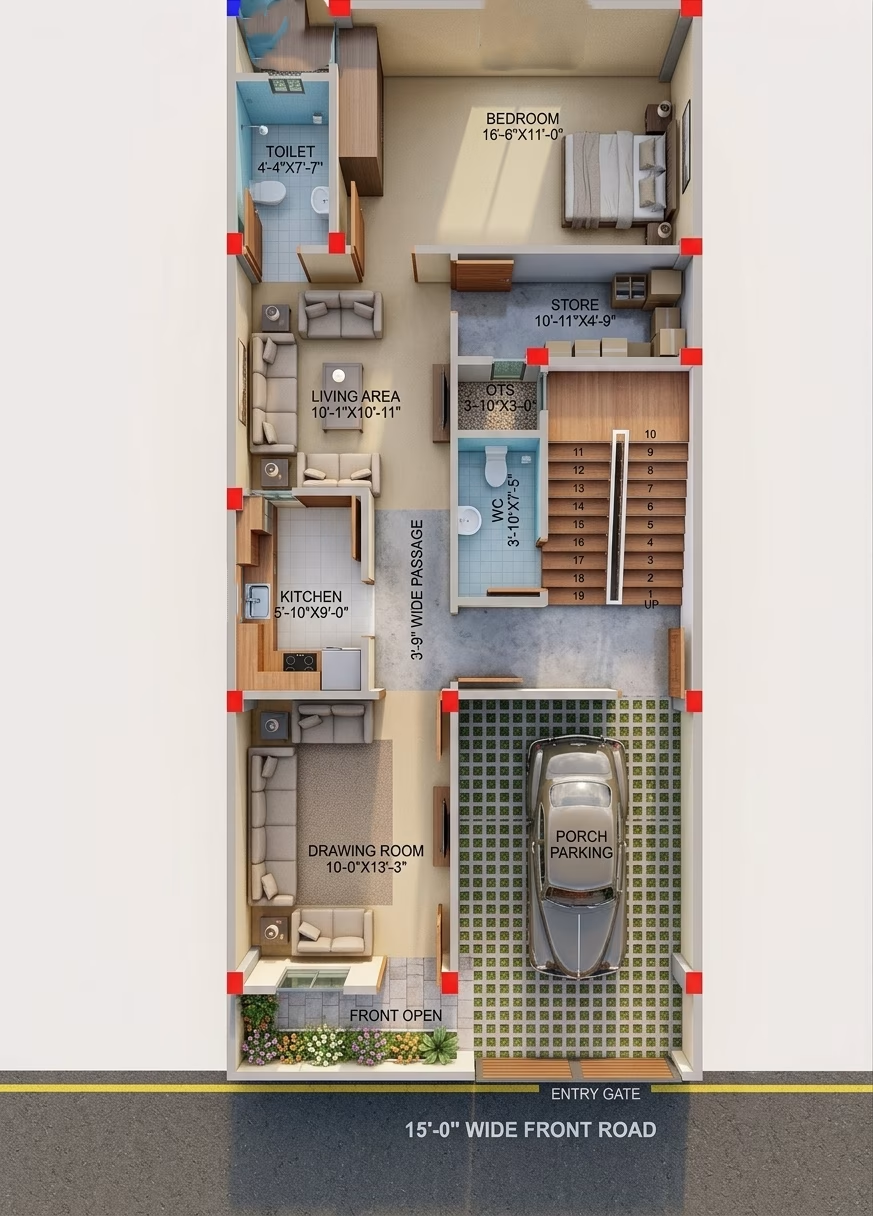
22X50 HOUSE PLAN / 1100 SQ.FT GHAR KA NAKSHA
22X50
•
3 BHK
•
East
₹1,048
₹699
View Details →
 2D
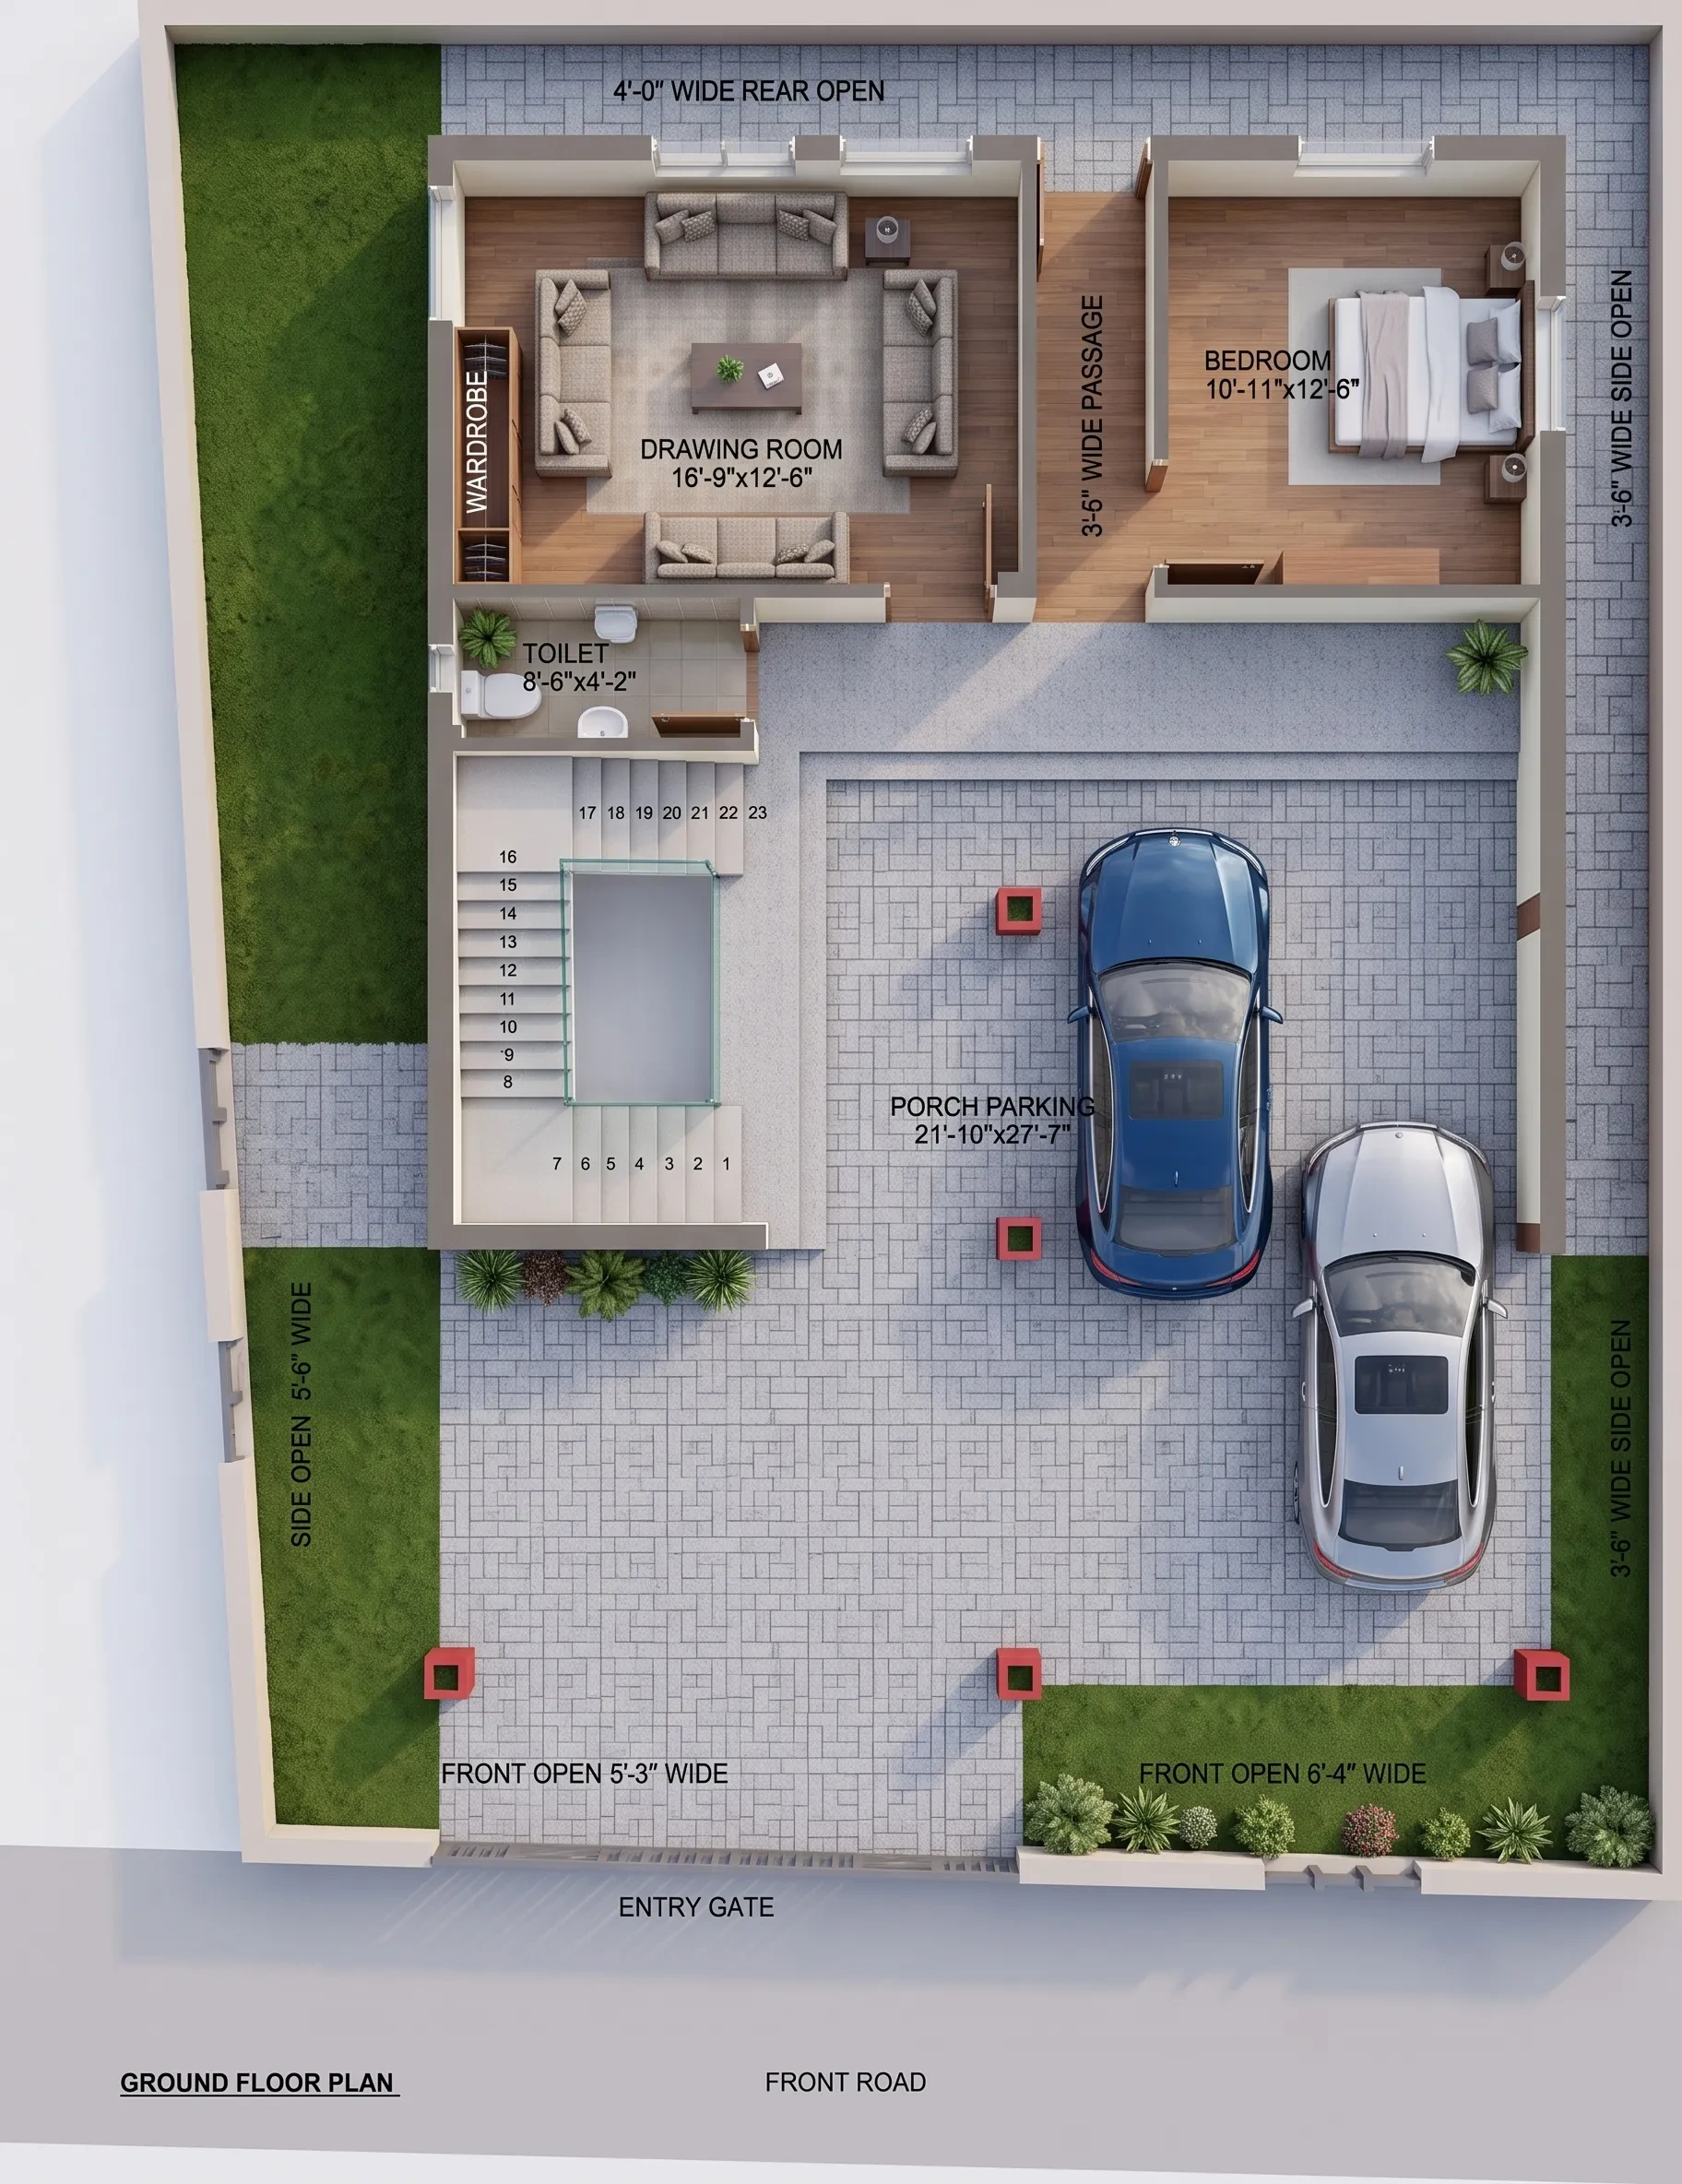
33'-6"x45'-9" house plan west facing ghar ka naksha
33.5x45.8
•
3 BHK
•
West
₹1,199
₹799
View Details →
 2D
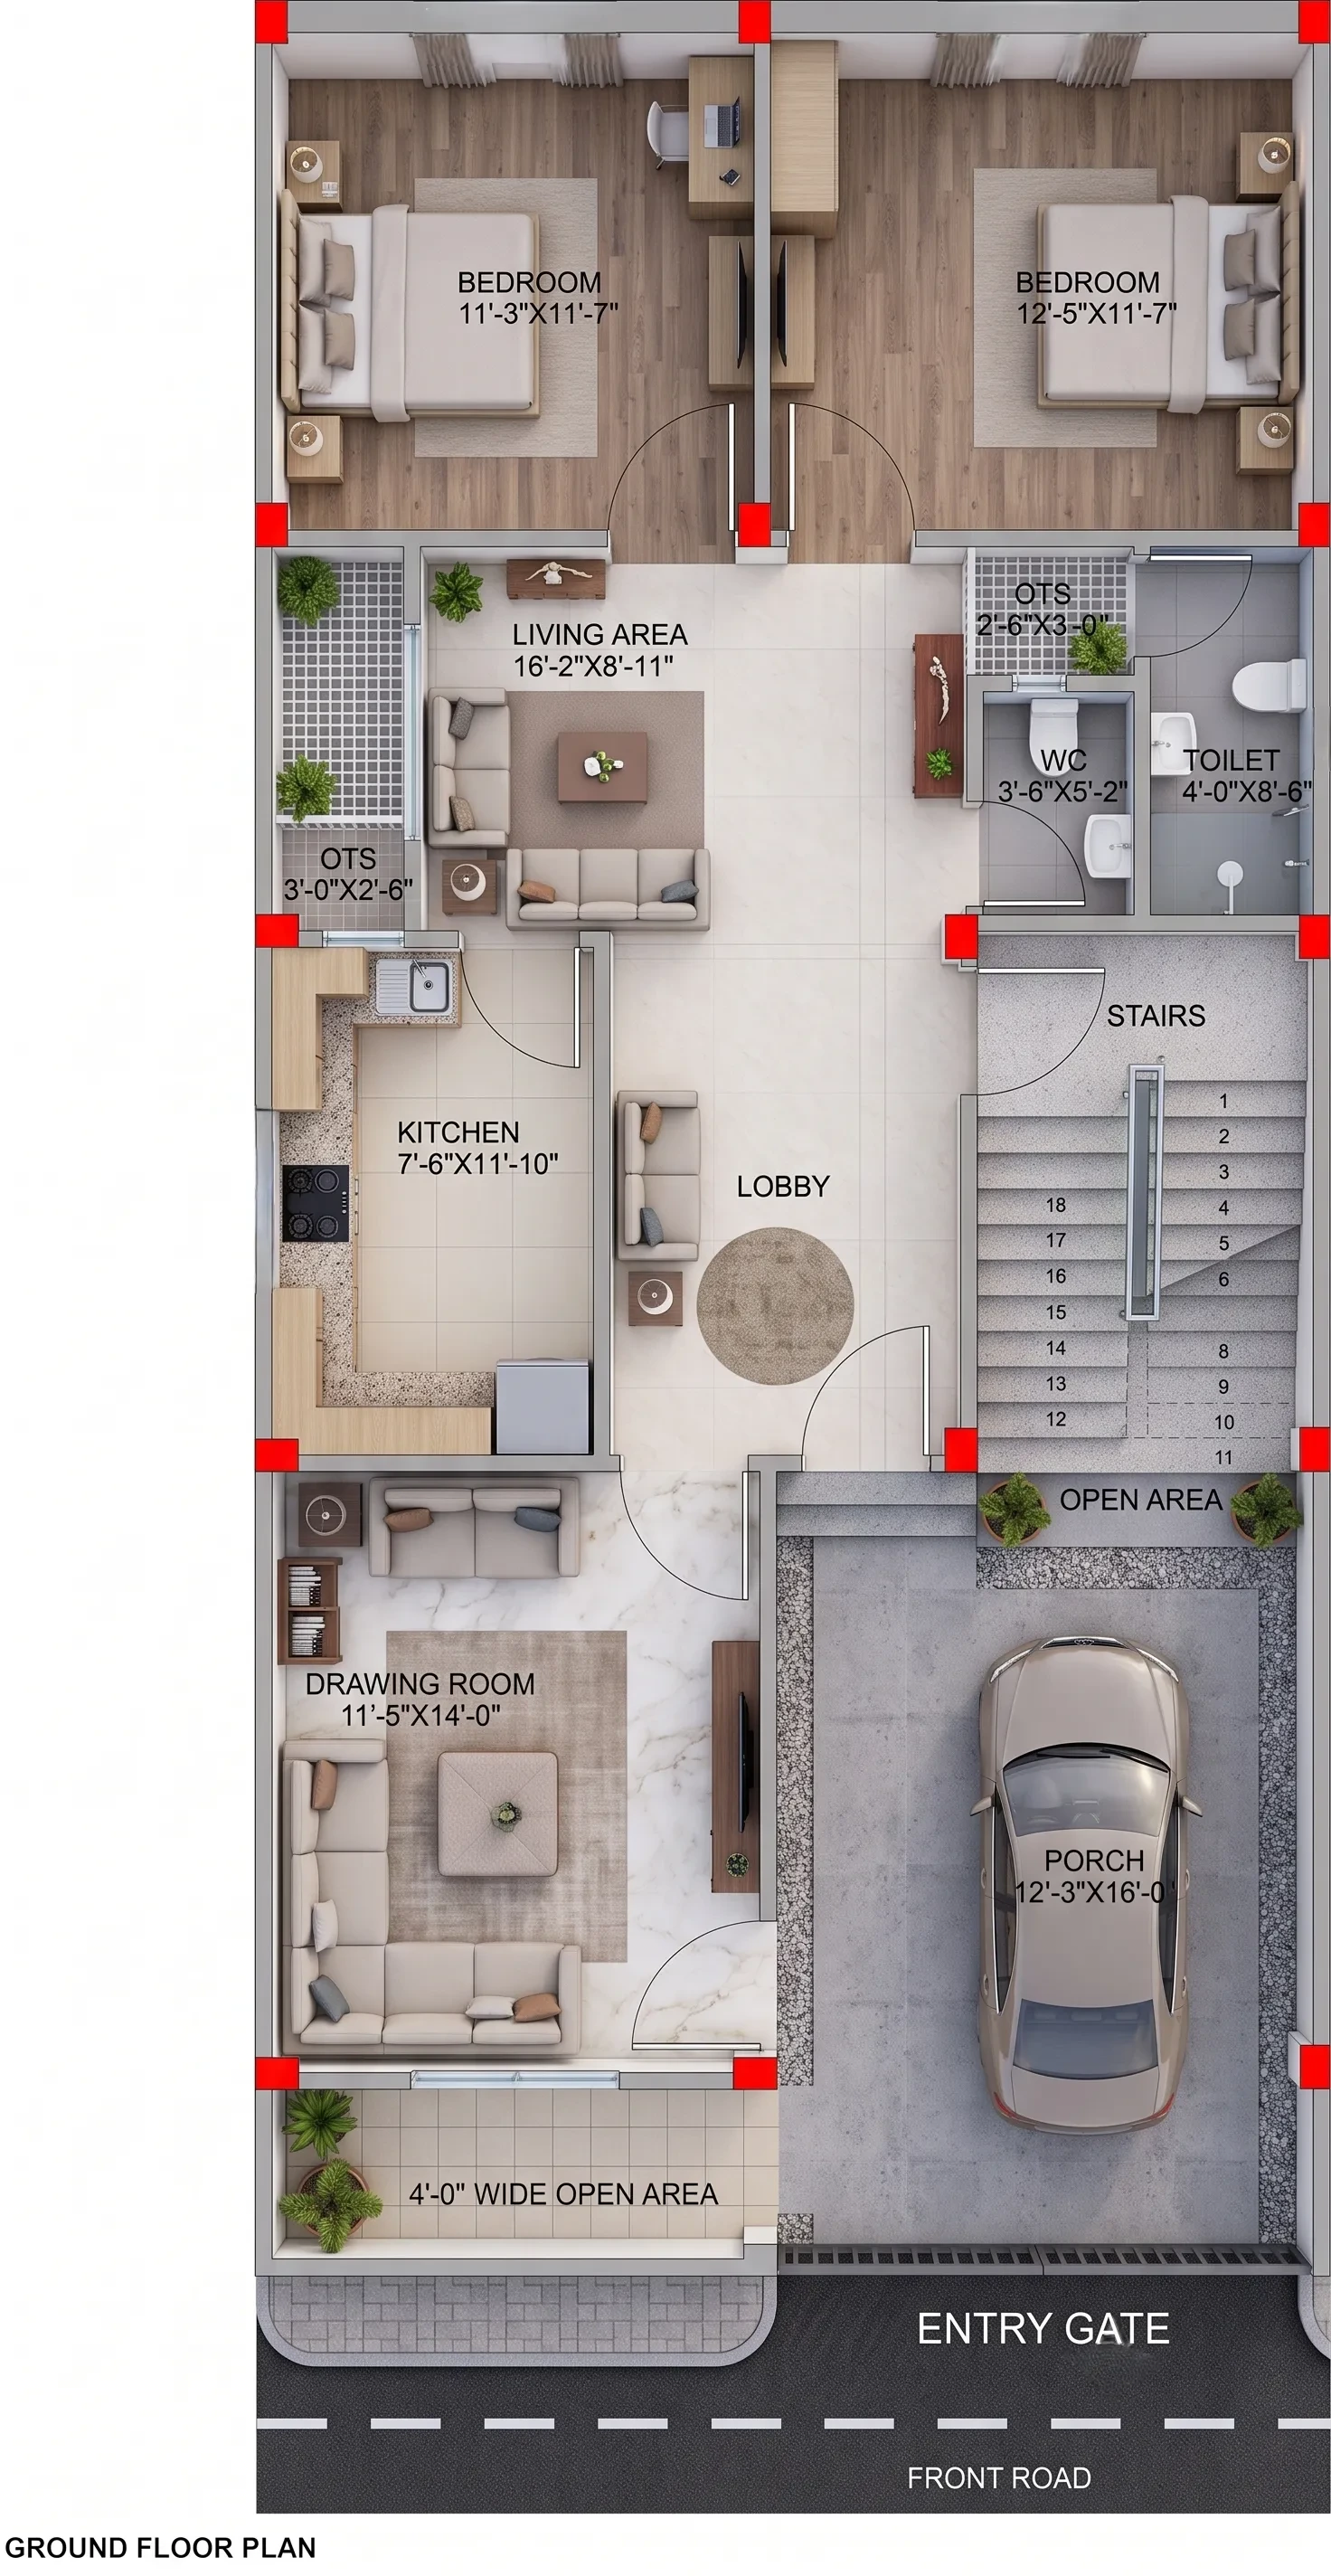
25X53 HOUSE PLAN EAST FACING GHAR KA NAKSHA
25X53
•
3 BHK
•
East
₹899
₹599
View Details →
 2D
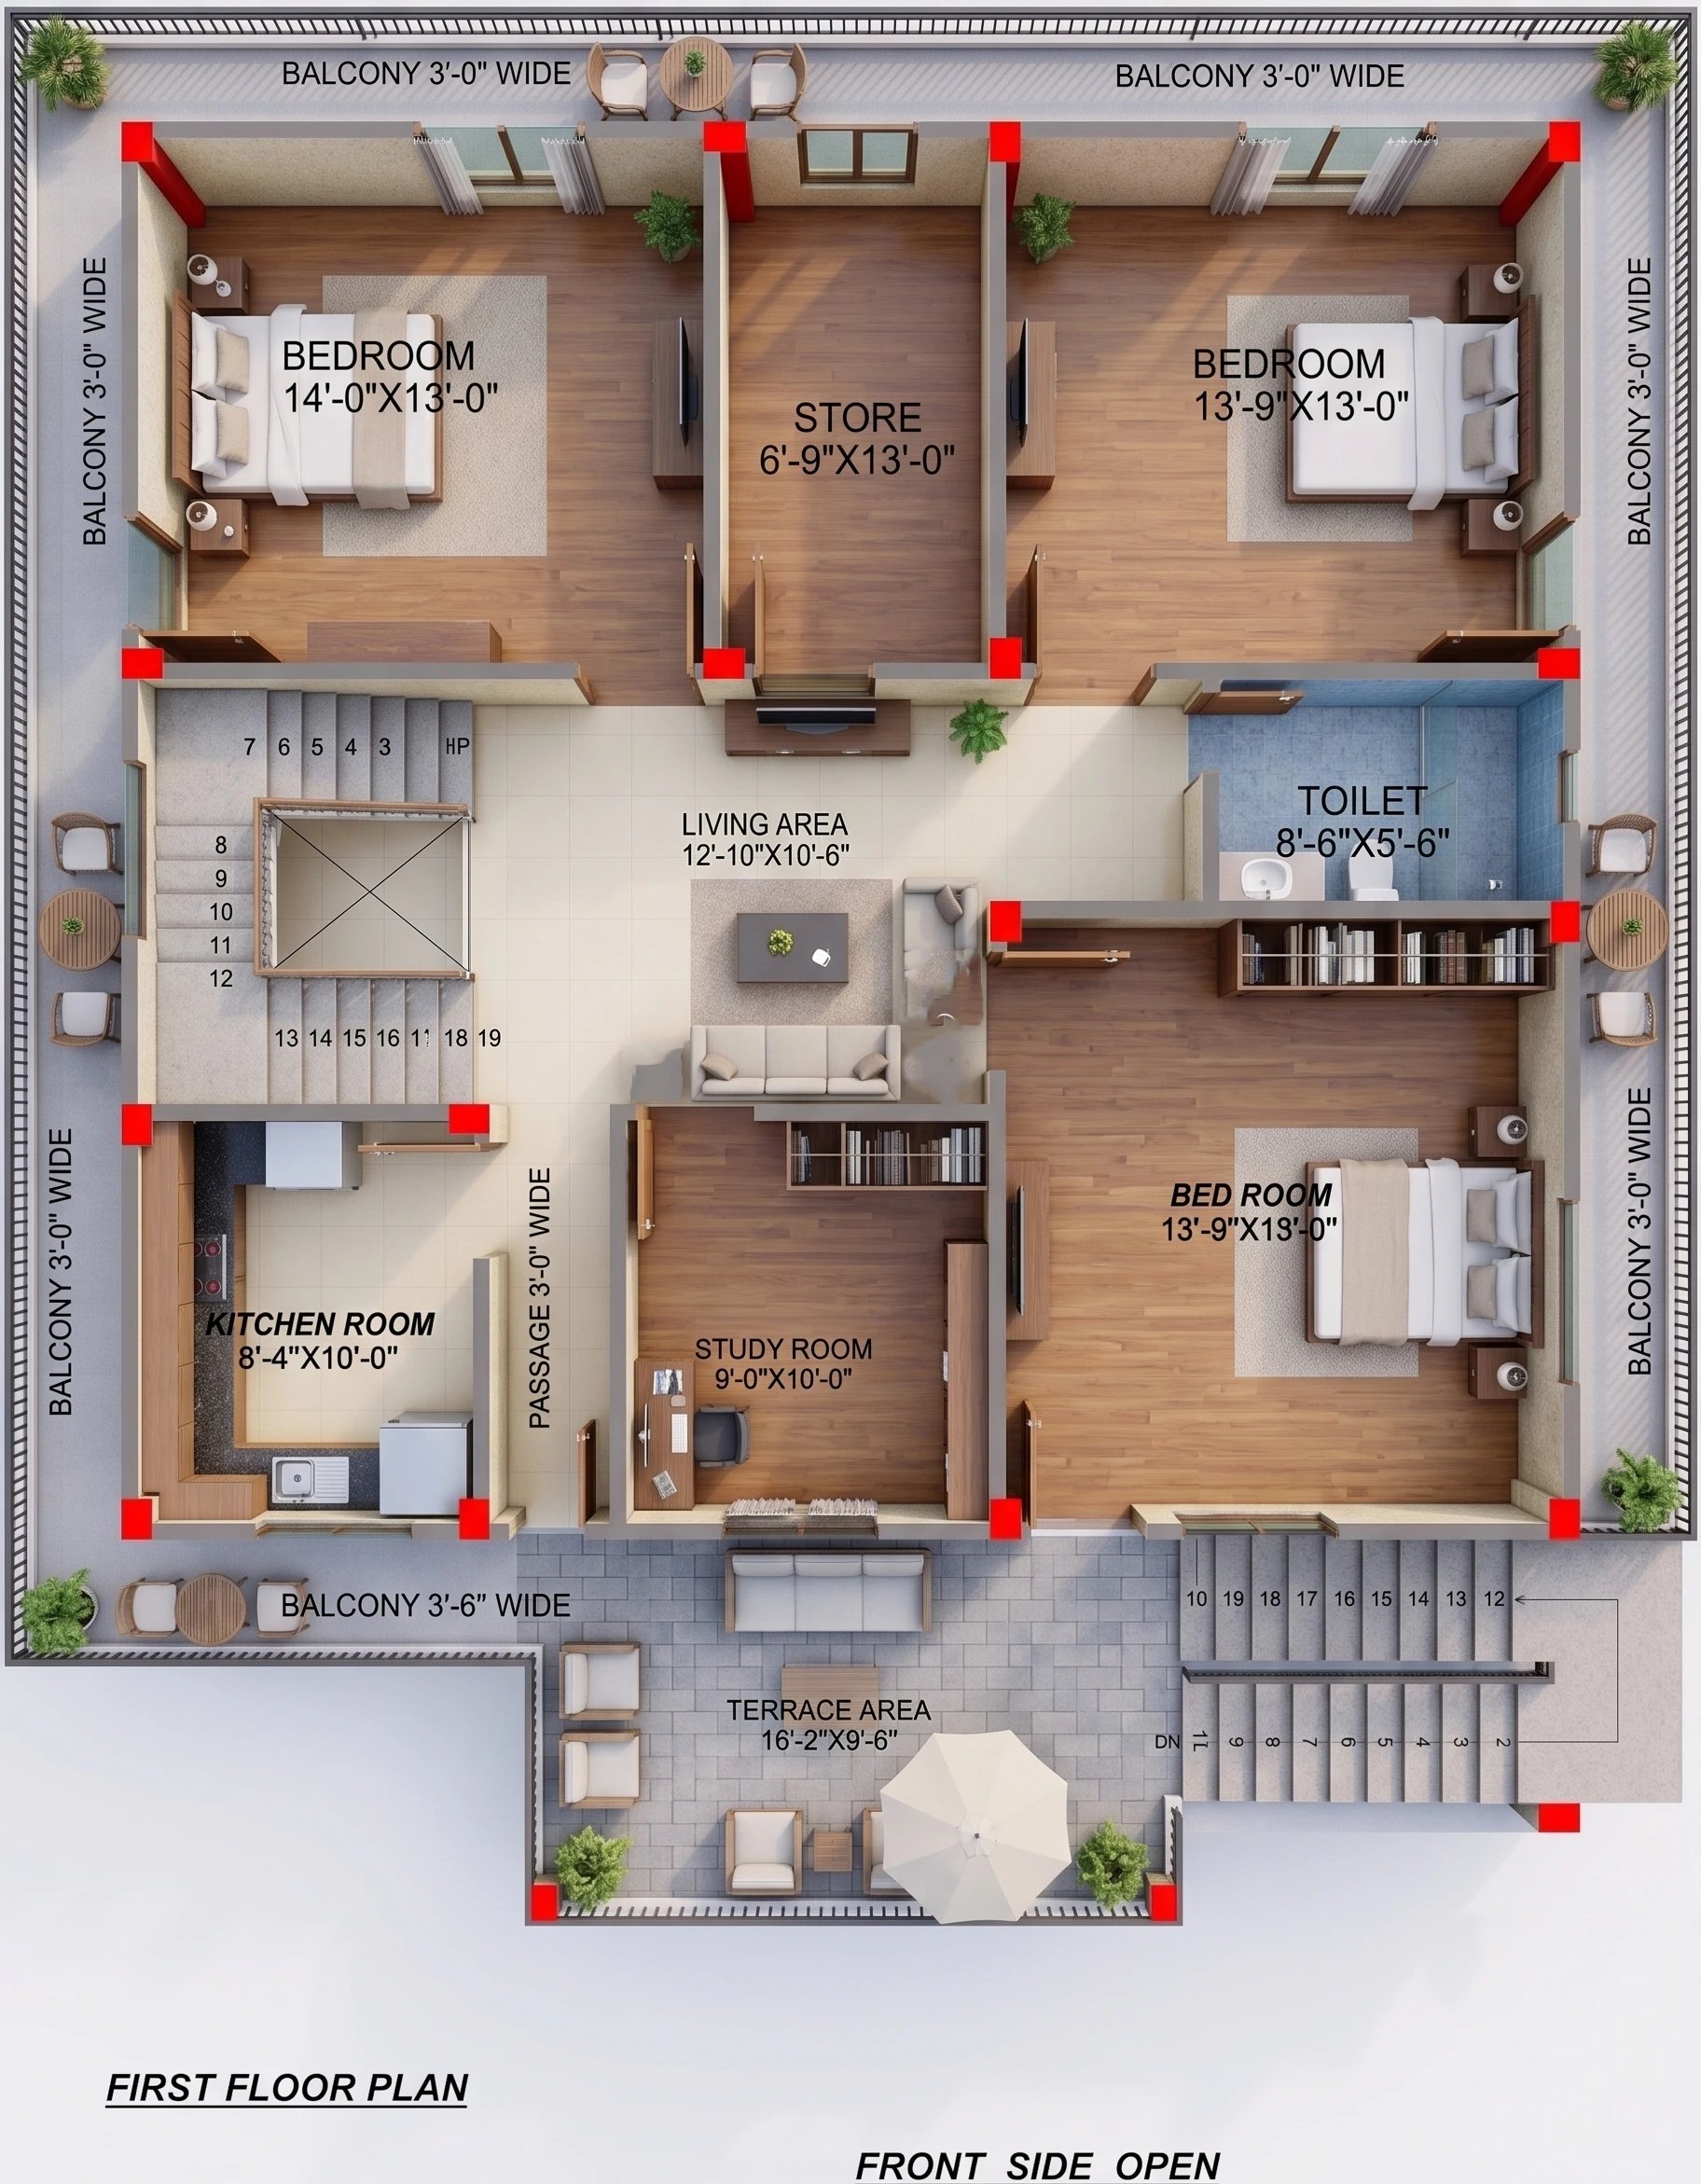
35X36 HOUSE PLAN EAST FACING GHAR KA NAKSHA
35X36
•
3 BHK
•
East
₹899
₹599
View Details →
 2D
Best Seller
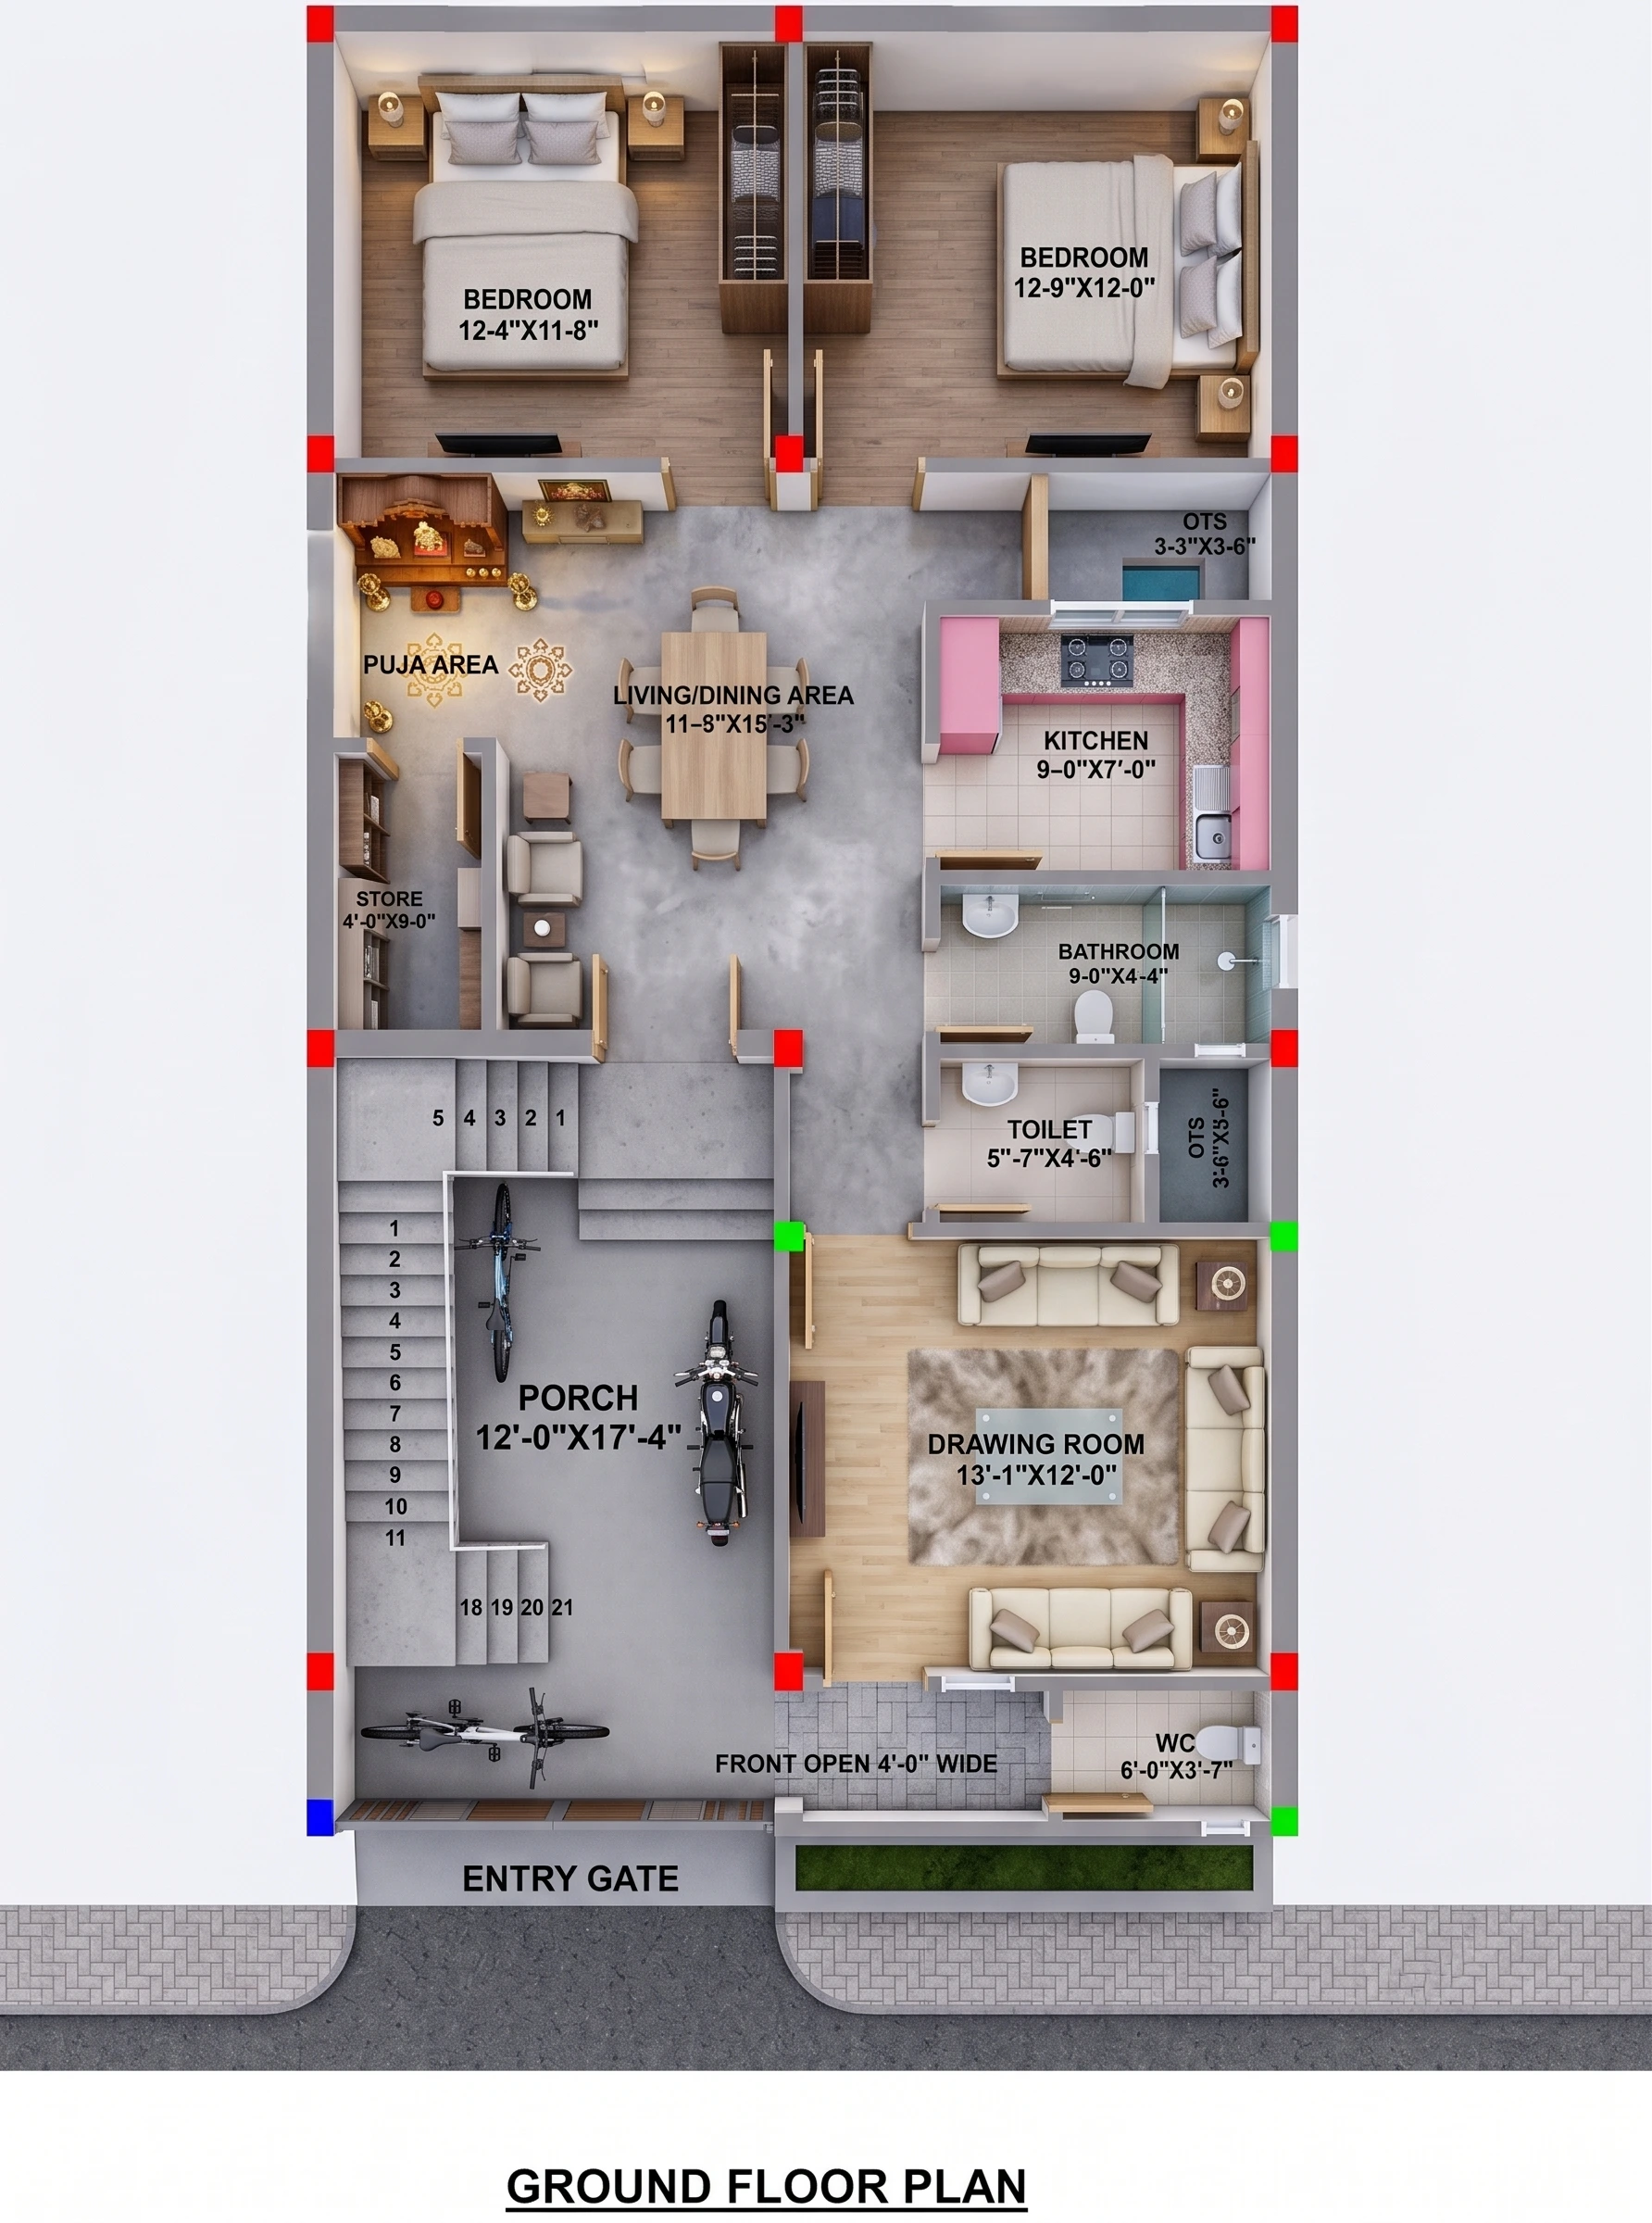
27x50 West Facing House Plan – 1350 Sq Ft Ghar Ka Naksha
27x50
•
3 BHK
•
West
₹899
₹599
View Details →
 2D
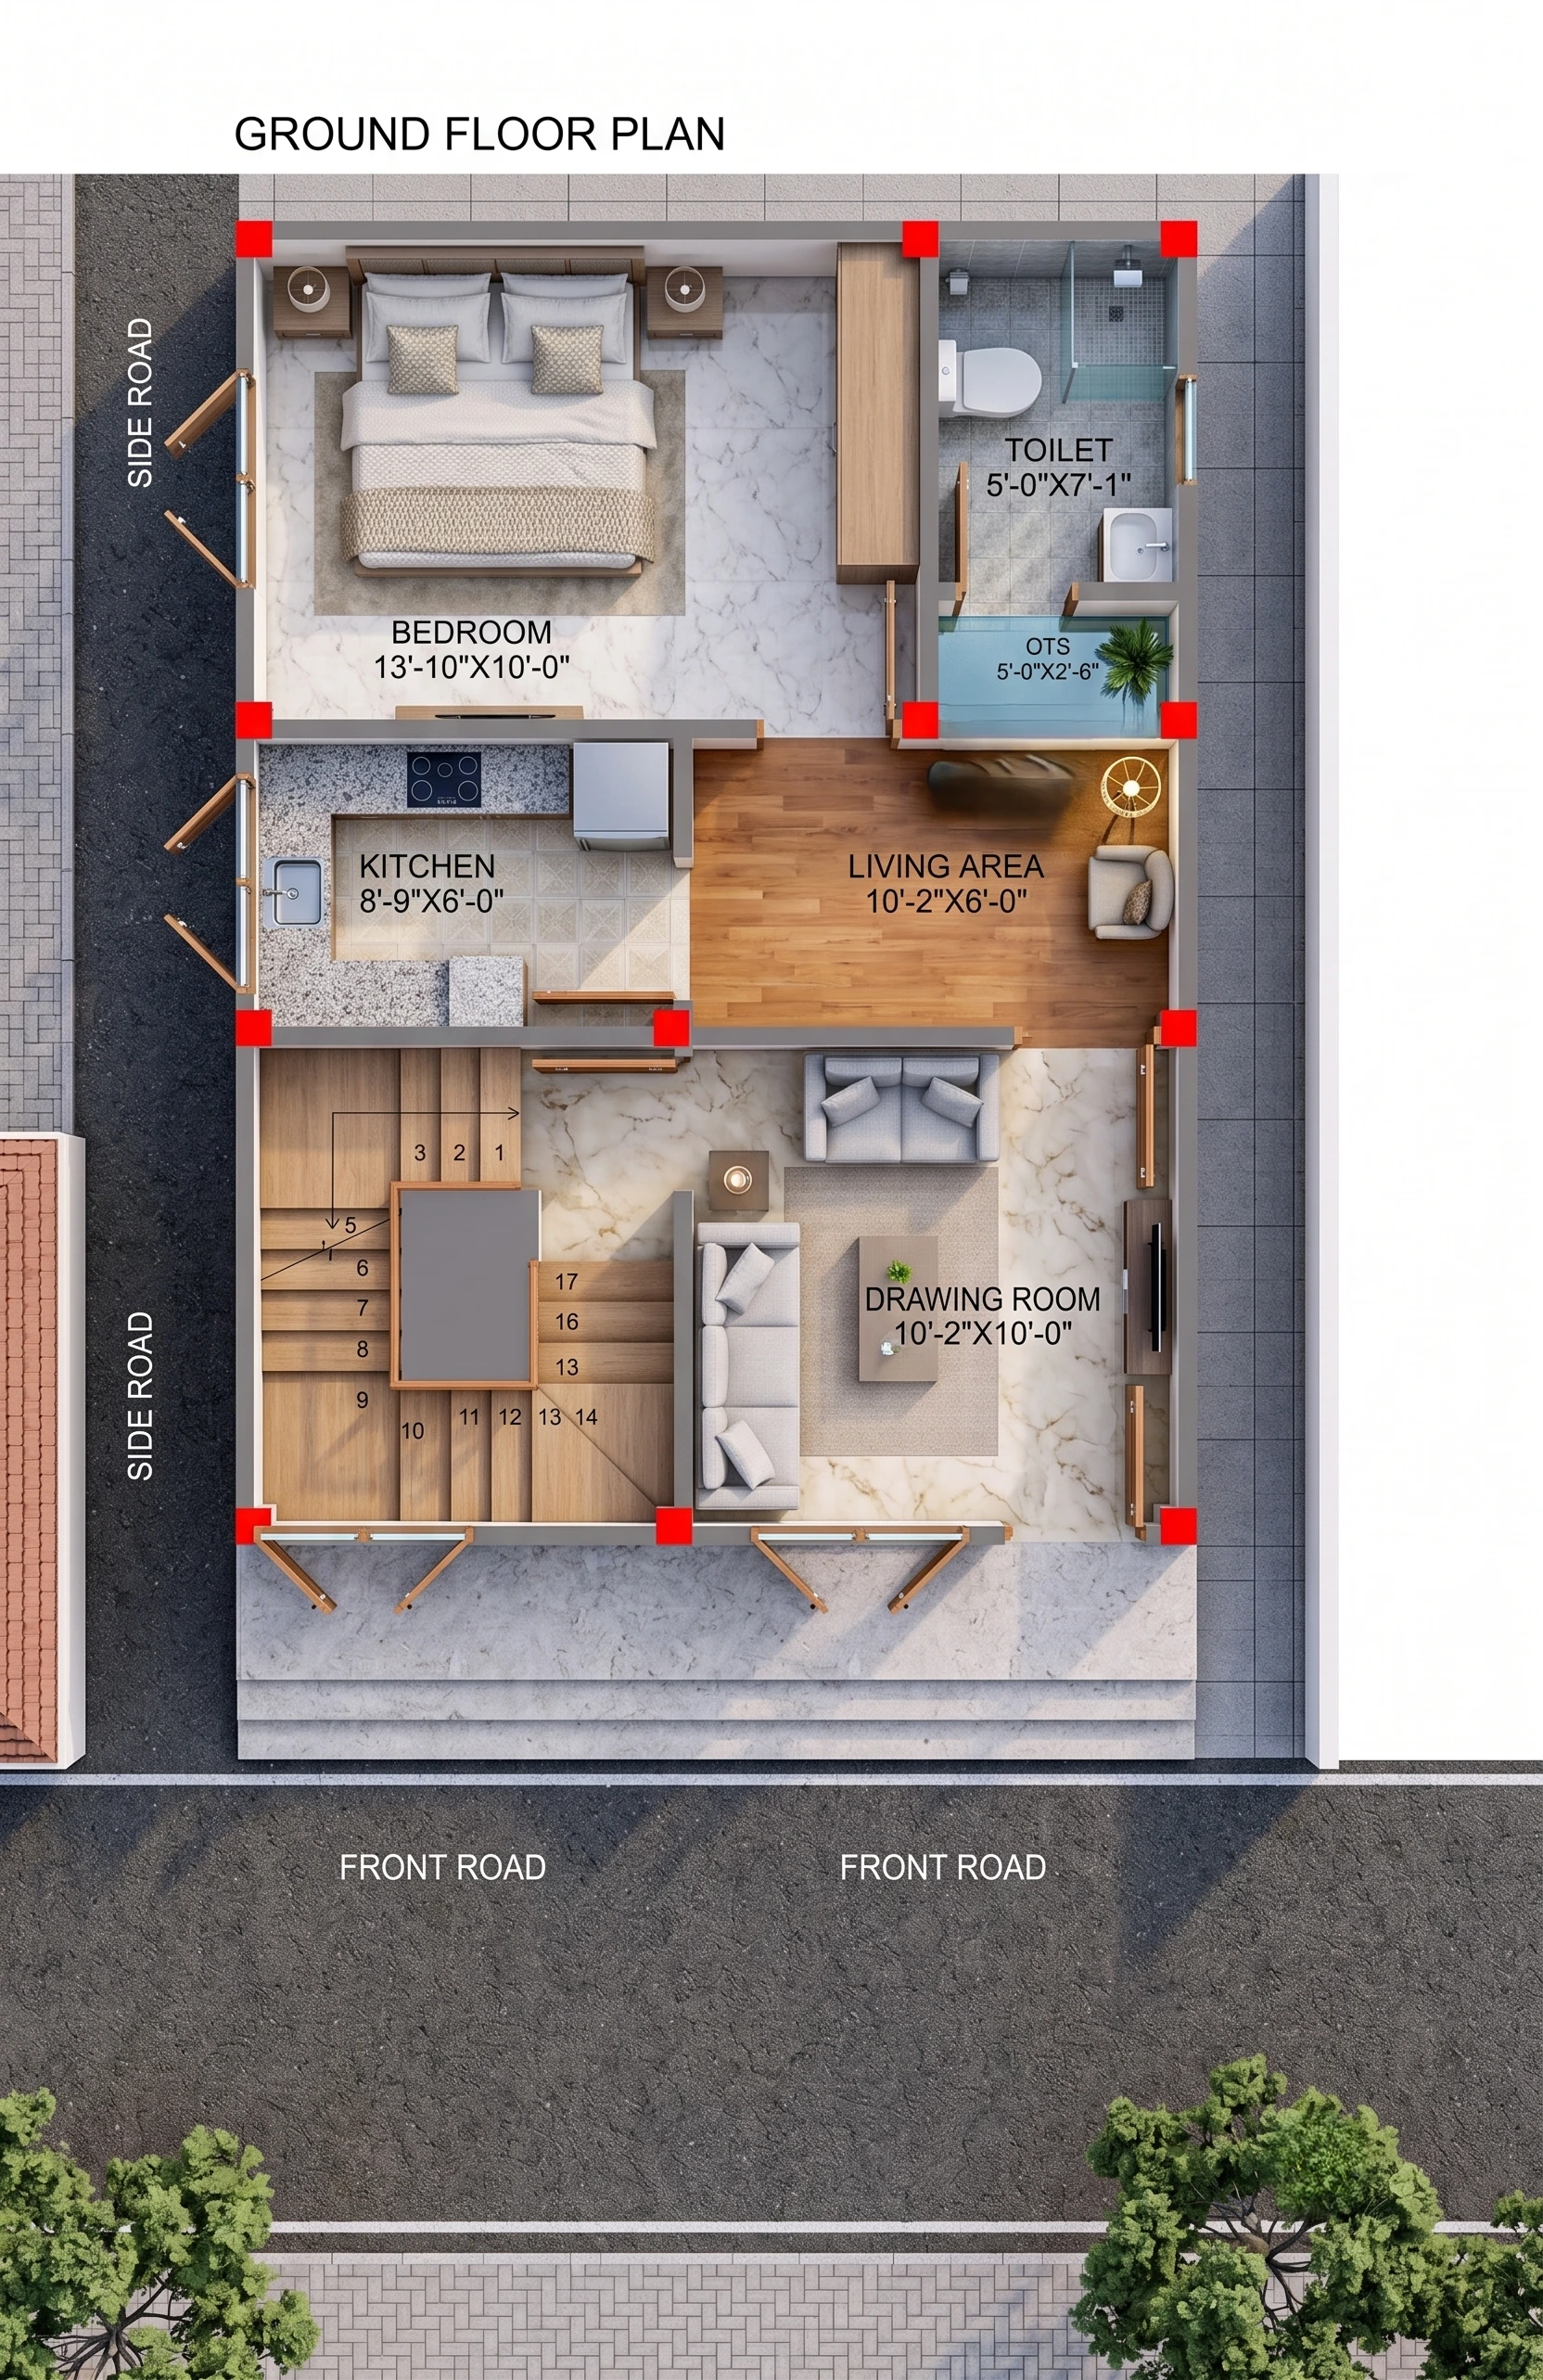
20x32 House Plan | 640 Sq Ft Corner Plot 1BHK Ground Floor Plan (Ghar Ka Naksha)
20X32
•
1 BHK
•
West
₹599
₹399
View Details →